What is recorded here
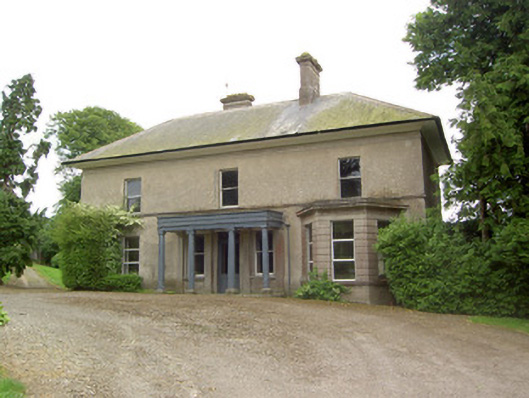
Detached three-bay two-storey house, built c. 1870, with five-bay two-storey earlier return block, having timber tetrastyle portico and canted-bay window to front of front block, flat-roofed single-bay two-storey return to return block and single-storey lean-to extension to rear elevation of front block. Hipped slate roof with lead ridge capping, overhanging sheeted eaves, moulded rendered eaves course, decorative rendered chimneystacks and cast-iron rainwater goods. Rendered parapet to canted-bay window. Smooth rendered walls with render sill course to first floor and render plinth. Channelled render to canted-bay window. Square-headed window openings with timber sliding sash one-over-one pane windows, some replacement uPVC windows to ground floor, all having tooled cut limestone sills. Timber sliding sash margined two-over-two pane windows to rear block, doubled to east and ground floor of west elevation, with some six-over-six pane windows to west. Timber round-profile columns on rendered plinths to portico, Ionic order to central columns, Doric to outer, all supporting timber cornice, with corresponding render Doric pilasters to wall of front façade proper. Decorative timber panelling with carved detailing to underside of portico roof. Square-headed door opening with half-glazed timber panelled double-leaf doors and overlight. Yard to south of house with single- and two-storey ranges having pitched slate roofs, stone eaves course and random rubble limestone walls, round-headed carriage entrances with dressed limestone voussoirs and keystones and cast-iron gates. Panelled ashlar limestone gate piers with carved limestone copings and cast-iron double-leaf gates to road entrance. Incomplete entrance archway to north-east of site, round-headed in form with roughly coursed dressed limestone walls and tooled cut limestone voussoirs, having double-leaf cast-iron gates.
This attractive house retains many interesting features, most notably its timber columned portico with responding render pilasters and decorative timber ceiling, all of which exhibit fine craftsmanship. An impressive entrance arch on the site perhaps exposes grand pretensions, built as an entranceway when the house was possibly reoriented and given this fine portico. The house retains its late nineteenth century character and, together with its outbuildings, fine gate piers and entrance arch, forms an interesting and pleasant group in the landscape.
From the Buildings of Ireland (National Inventory of Architectural Heritage) record 22206212
This does not grant access. Most recorded buildings are privately owned; view them only from public ground unless the owner allows entry.
Places near here
 Knockkelly CastleCastle · 1.1 mi
 Coolmore HouseCountry house · 1.5 mi
 Lismortagh HouseHouse · 2.0 mi
 Ballinard CastleCastle, tower house · 2.3 mi
 Sheela-na-gig in FethardSheela-na-gig · 3.3 mi
 Sheela-na-gig in FethardSheela-na-gig · 3.4 mi
 European Yew3.4 mi
 Pedunculate Oak4.0 mi
 SheegounaMountain / peak · 6.5 mi
 Cashel Folk MuseumMuseum · 9.9 mi
 The Rock Of CashelVisitor information · 10.0 mi
 Cormac's ChapelHeritage attraction · 10 mi
Pictures: Mike Searle, Wikimedia Commons · CC BY-SA 2.0; National Inventory of Architectural Heritage; A.-K. D., Wikimedia Commons · CC BY-SA 4.0; Sitomon, Wikimedia Commons · CC BY-SA 2.0; Algirdas at Lithuanian Wikipedia, Wikimedia Commons · Public domain; kevin higgins, Geograph · CC BY-SA 2.0; P L Chadwick, Geograph · CC BY-SA 2.0; Neil Theasby, Geograph · CC BY-SA 2.0; N Chadwick, Geograph · CC BY-SA 2.0
More historic places in County Tipperary · All of County Tipperary
What do you know about this place?