What is recorded here
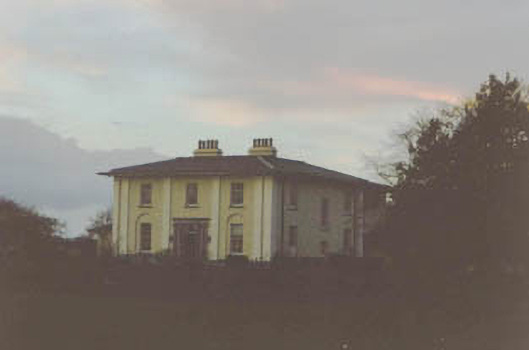
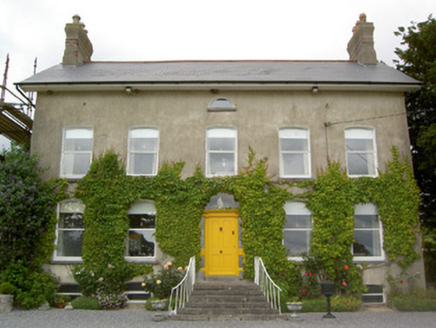
Detached three-bay two-storey country house, built c.1820, having full-height return to rear elevation. Hipped skirt slate M-profile roof with bracketed overhanging eaves and rendered chimneystacks. Rendered walls having pilasters to corners of south and east elevations, flanking entrance bay and paired to ends of front façade. Ground floor windows of front façade set into round-headed recesses. Square-headed timber sliding sash windows throughout, three-over-six pane to first floor and six-over-six pane to gorund floor, with stones. Limestone tetrastyle Ionic doorcase, having timber panelled door with plain fanlight and narrow sidelights, with flight of steps having cast-iron railings. Quadrant gateways to public road, having cut limestone plinth walls with decorative cast-iron railings and double-leaf gates.
This medium-sized country house is notable for its decorative pilasters and fine Classical-style limestone doorcase. It is set in landscaped grounds.
From the Buildings of Ireland (National Inventory of Architectural Heritage) record 22206211
This does not grant access. Most recorded buildings are privately owned; view them only from public ground unless the owner allows entry.
Places near here
Photo credits
- National Inventory of Architectural Heritage
- Mike Searle, Wikimedia Commons · CC BY-SA 2.0
- A.-K. D., Wikimedia Commons · CC BY-SA 4.0
- Mike Searle, Geograph · CC BY-SA 2.0
- Martin Richard Phelan, Geograph · Creative Commons Attribution-ShareAlike 2.0
- Sitomon, Wikimedia Commons · CC BY-SA 2.0
- Algirdas at Lithuanian Wikipedia, Wikimedia Commons · Public domain
- P L Chadwick, Geograph · CC BY-SA 2.0
- N Chadwick, Geograph · CC BY-SA 2.0
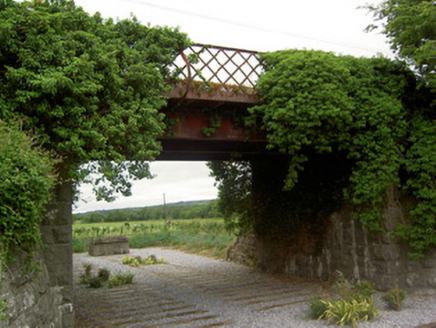 bridge1.2 mi
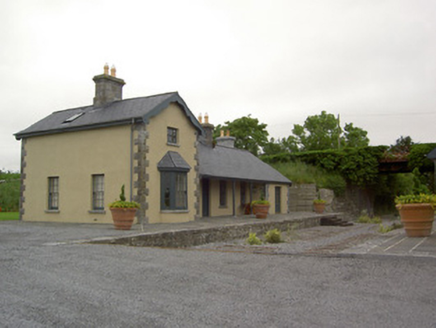 Farranaleen Railway StationRailway station · 1.2 mi
 Knockkelly CastleCastle · 1.5 mi
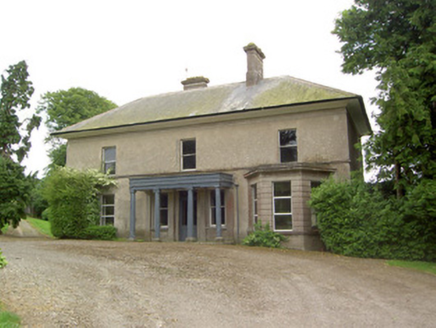 Peppardstown HouseHouse · 1.5 mi
 Lismortagh HouseHouse · 1.8 mi
 Sheela-na-gig in FethardSheela-na-gig · 2.8 mi
 Court CastleCastle · 2.8 mi
 Grave YardGraveyard · 2.8 mi
 European Yew2.8 mi
 Pedunculate Oak3.9 mi
 Cashel Folk MuseumMuseum · 8.4 mi
 Cormac's ChapelHeritage attraction · 8.5 mi
More historic places in County Tipperary · All of County Tipperary
What do you know about this place?