What is recorded here
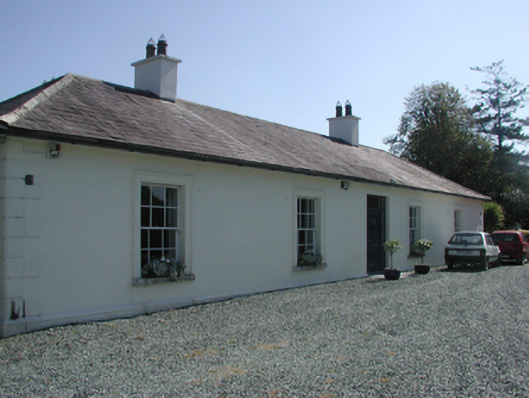
Detached five-bay single-storey double-pile over basement country house, extant 1814, on a rectangular plan; four-bay full-height rear (east) elevation. Occupied, 1901; 1911. Hipped slate roof on a U-shaped plan with clay ridge tiles, rendered chimney stacks having concrete capping supporting terracotta tapered pots, and cast-iron rainwater goods on "Bowtell"-detailed eaves boards on rendered slate flagged eaves retaining cast-iron downpipes. Rendered, ruled and lined walls on moulded cushion course on plinth with rendered panelled quoined piers to corners. Square-headed central door opening with concealed dressings framing timber panelled door having sidelights on panelled risers below overlight. Square-headed window openings with drag edged dragged cut-limestone sills, and moulded rendered surrounds framing six-over-six timber sash windows. Square-headed window openings to rear (east) elevation with drag edged dragged cut-limestone sills, and concealed dressings framing six-over-six timber sash windows. Interior including central hall with plasterwork cornice to ceiling; segmental-headed door opening into corridor with carved timber surround framing fanlight; and carved timber surrounds to door openings to remainder framing timber panelled doors with carved timber surrounds to window openings framing timber panelled shutters. Set in landscaped grounds.
A villa-like country house representing an important component of the domestic built heritage of County Waterford with the architectural value of the composition confirmed by such attributes as the deliberate alignment maximising on scenic vistas overlooking gently rolling grounds; and the compact rectilinear plan form centred on a restrained doorcase. Having been well maintained, the elementary form and massing survive intact together with substantial quantities of the original fabric, both to the exterior and to the interior where contemporary joinery; chimneypieces; and plasterwork refinements, all highlight the artistic potential of the composition. Furthermore, a bellcote-topped coach house-cum-stable outbuilding (----); and walled garden (----), all continue to contribute positively to the group and setting values of a self-contained estate having historic connections with the Power family including Patrick William Power (d. 1894) 'late of Pembrokestown County Waterford' (Calendars of Wills and Administrations 1894, 738); and Maurice Power (----), 'Farmer' (NA 1901; NA 1911).
From the Buildings of Ireland (National Inventory of Architectural Heritage) record 22901713
This does not grant access. Most recorded buildings are privately owned; view them only from public ground unless the owner allows entry.
Places near here
 Gaulstown Portal TombArchaeological place · 493 yd
 DolmenPortal tomb · 516 yd
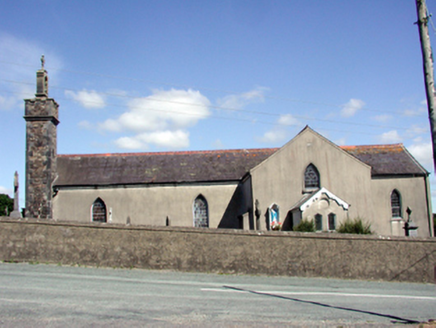 Catholic Church of the Nativity of the Blessed Virgin MaryChurch/chapel · 1.7 mi
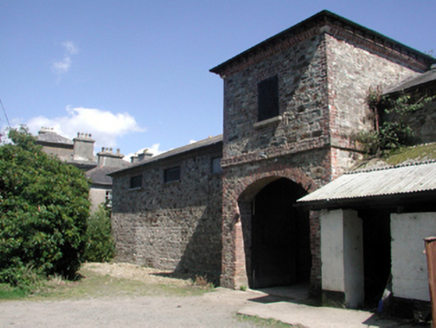 Whitfield HouseOutbuilding · 1.7 mi
 Monterey Cypress2.6 mi
 Sweet michelia2.6 mi
 CastleCastle, unclassified · 3.2 mi
 Corluddy Castle (in Ruins)Castle, tower house · 4.1 mi
 Newtown CoveBeach / strand · 4.6 mi
 The Metal ManHeritage attraction · 4.9 mi
 Kilfarrasy BeachBeach / strand · 5.1 mi
 Lime KilnVisitor information · 5.3 mi
Pictures: RTG, Wikimedia Commons · CC BY-SA 4.0; National Inventory of Architectural Heritage; Vadim Manuylov, Wikimedia Commons · CC BY-SA 3.0; Eric Hunt, Wikimedia Commons · CC BY 2.5; David Dixon, Geograph · CC BY-SA 2.0; Blimey74, Wikimedia Commons · CC0; Paul O'Farrell, Geograph · CC BY-SA 2.0; Tmimagery, Wikimedia Commons · CC BY-SA 4.0; P L Chadwick, Geograph · CC BY-SA 2.0; Philip Halling, Geograph · CC BY-SA 2.0
More historic places in County Waterford · All of County Waterford
What do you know about this place?