What is recorded here
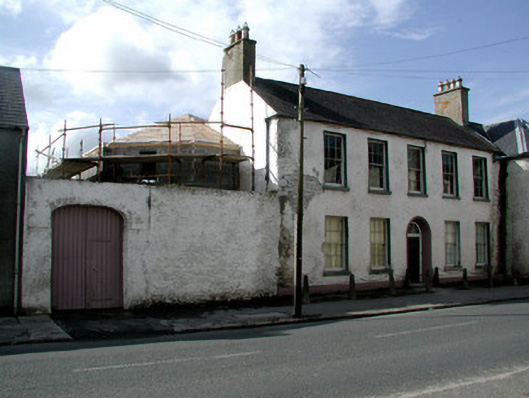
Detached five-bay two-storey house, built c.1820, abutting house to west with extension to east. Set behind bollards and chain to front site. Pitched slate roof with terracotta ridge tiles, rendered chimneystacks with terracotta pots and cast-iron rainwater goods. Roughcast render to walls with smooth render to plinth. Timber sash windows and stone sills. Round-headed door opening with recessed timber panelled door and timber spoked fanlight. Limestone flagstones to front site with cast-iron bootscraper. Lettering to door's upper panel reads name 'Pembroke'.
This attractive Georgian house retains much original fabric. Its plain façade is elevated by subtle decorative accessories such as the six-over-six timber sash windows, raised-and-fielded panelled door and bootscraper. The scale and form of the building make it a positive aspect within the streetscape.
From the Buildings of Ireland (National Inventory of Architectural Heritage) record 14818004
This does not grant access. Most recorded buildings are privately owned; view them only from public ground unless the owner allows entry.
Places near here
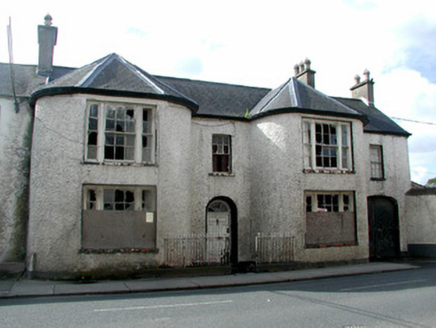 BraemarHouse · 15 yd
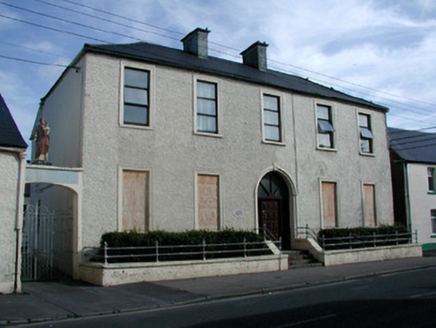 Blackstick PrioryMonastery · 33 ydBog Lake WalkWalking route · 1665 ydBog Oak WalkWalking route · 1716 ydBurial ground in DerryvillaBurial ground · 1.3 miEnclosure in DerryvillaEnclosure · 1.3 mi
 Lea Castle (in ruins)Castle, Anglo-Norman masonry castle · 2.0 mi
 Pedunculate Oak2.2 mi
 Wych Elm3.2 mi
 Emo CourtFolly · 3.2 mi
_(geograph_6506412).jpg/250px-Castles_of_Leinster-_Tinnakill,_Laois_(2)_(geograph_6506412).jpg "Photo: Garry Dickinson, Wikimedia Commons · CC BY-SA 2.0") Tinnakill Castle (in Ruins)Castle, tower house · 3.3 mi
Tinnakill Castle (in Ruins)Castle, tower house · 3.3 mi Emo CourtBuilding misc · 3.8 mi
Pictures: National Inventory of Architectural Heritage; Mike Searle, Wikimedia Commons · CC BY-SA 2.0; Algirdas at Lithuanian Wikipedia, Wikimedia Commons · Public domain; Ronnie Nijboer, Wikimedia Commons · CC0; Mike Searle, Geograph · CC BY-SA 2.0; Garry Dickinson, Wikimedia Commons · CC BY-SA 2.0; Colin Park, Geograph · CC BY-SA 2.0
More historic places in County Offaly · All of County Offaly
What do you know about this place?