What is recorded here
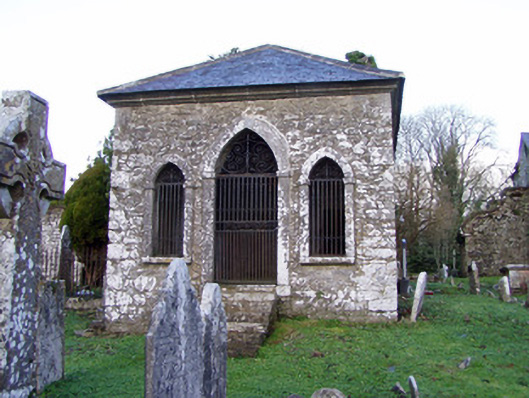
Freestanding rectangular-plan mausoleum with crypt, built c. 1760. Hipped slate roof, with carved eaves course. Coursed rubble limestone walls. Façade has pointed arch window openings flanking pointed arch doorway with flight of steps, openings having tooled limestone surrounds with raised keystones and imposts, and cast-iron grilles. Similar windows to side elevations. Flagstone floor to interior. Square-headed door opening to north-east corner of interior having timber battened door. Located in graveyard to south of Castlelyons Church, with second mausoleum to north-east.
This mausoleum, built by the landlord family of Peard, is well maintained. It exhibits many interesting architectural features such as the pleasant arrangement of openings to the façade and the quality workmanship to the tooled limestone surrounds. The Gothic Revival style of the architecture forms a pleasing contrast to the Palladian style of the Barrymore mausoleum while reflecting some of the key features of the roofless Castlelyons Church of Ireland church in the same graveyard.
From the Buildings of Ireland (National Inventory of Architectural Heritage) record 20804007
This does not grant access. Most recorded buildings are privately owned; view them only from public ground unless the owner allows entry.
Places near here
 Castlelyons ChurchRuins · 18 yd
 Barrymore MausoleumMausoleum · 20 yd
 Castlelyons ChurchChurch/chapel · 22 yd
 Barrymore Castle or Castle LyonsHouse, fortified house · 945 ydPope's WellSpring · 1711 yd
 Coole WellVisitor information · 1.9 mi
 Holy Well1.9 miStrawhall WoodForest · 2.2 mi
 Corrin CrossMonument · 2.4 miBallybrack WoodForest · 2.4 mi
 Old Railway ViaductViewpoint · 3.7 mi
 Licklash Castle (in Ruins)Castle, hall-house · 4.1 mi
Pictures: Jonathan Thacker, Geograph · CC BY-SA 2.0; Jonathan Thacker, Geograph · Creative Commons Attribution-ShareAlike 2.0; Mike Searle, Wikimedia Commons · CC BY-SA 2.0; Hywel Williams, Wikimedia Commons · CC BY-SA 2.0; Mike Searle, Geograph · CC BY-SA 2.0
More historic places in County Cork · All of County Cork
What do you know about this place?