What is recorded here
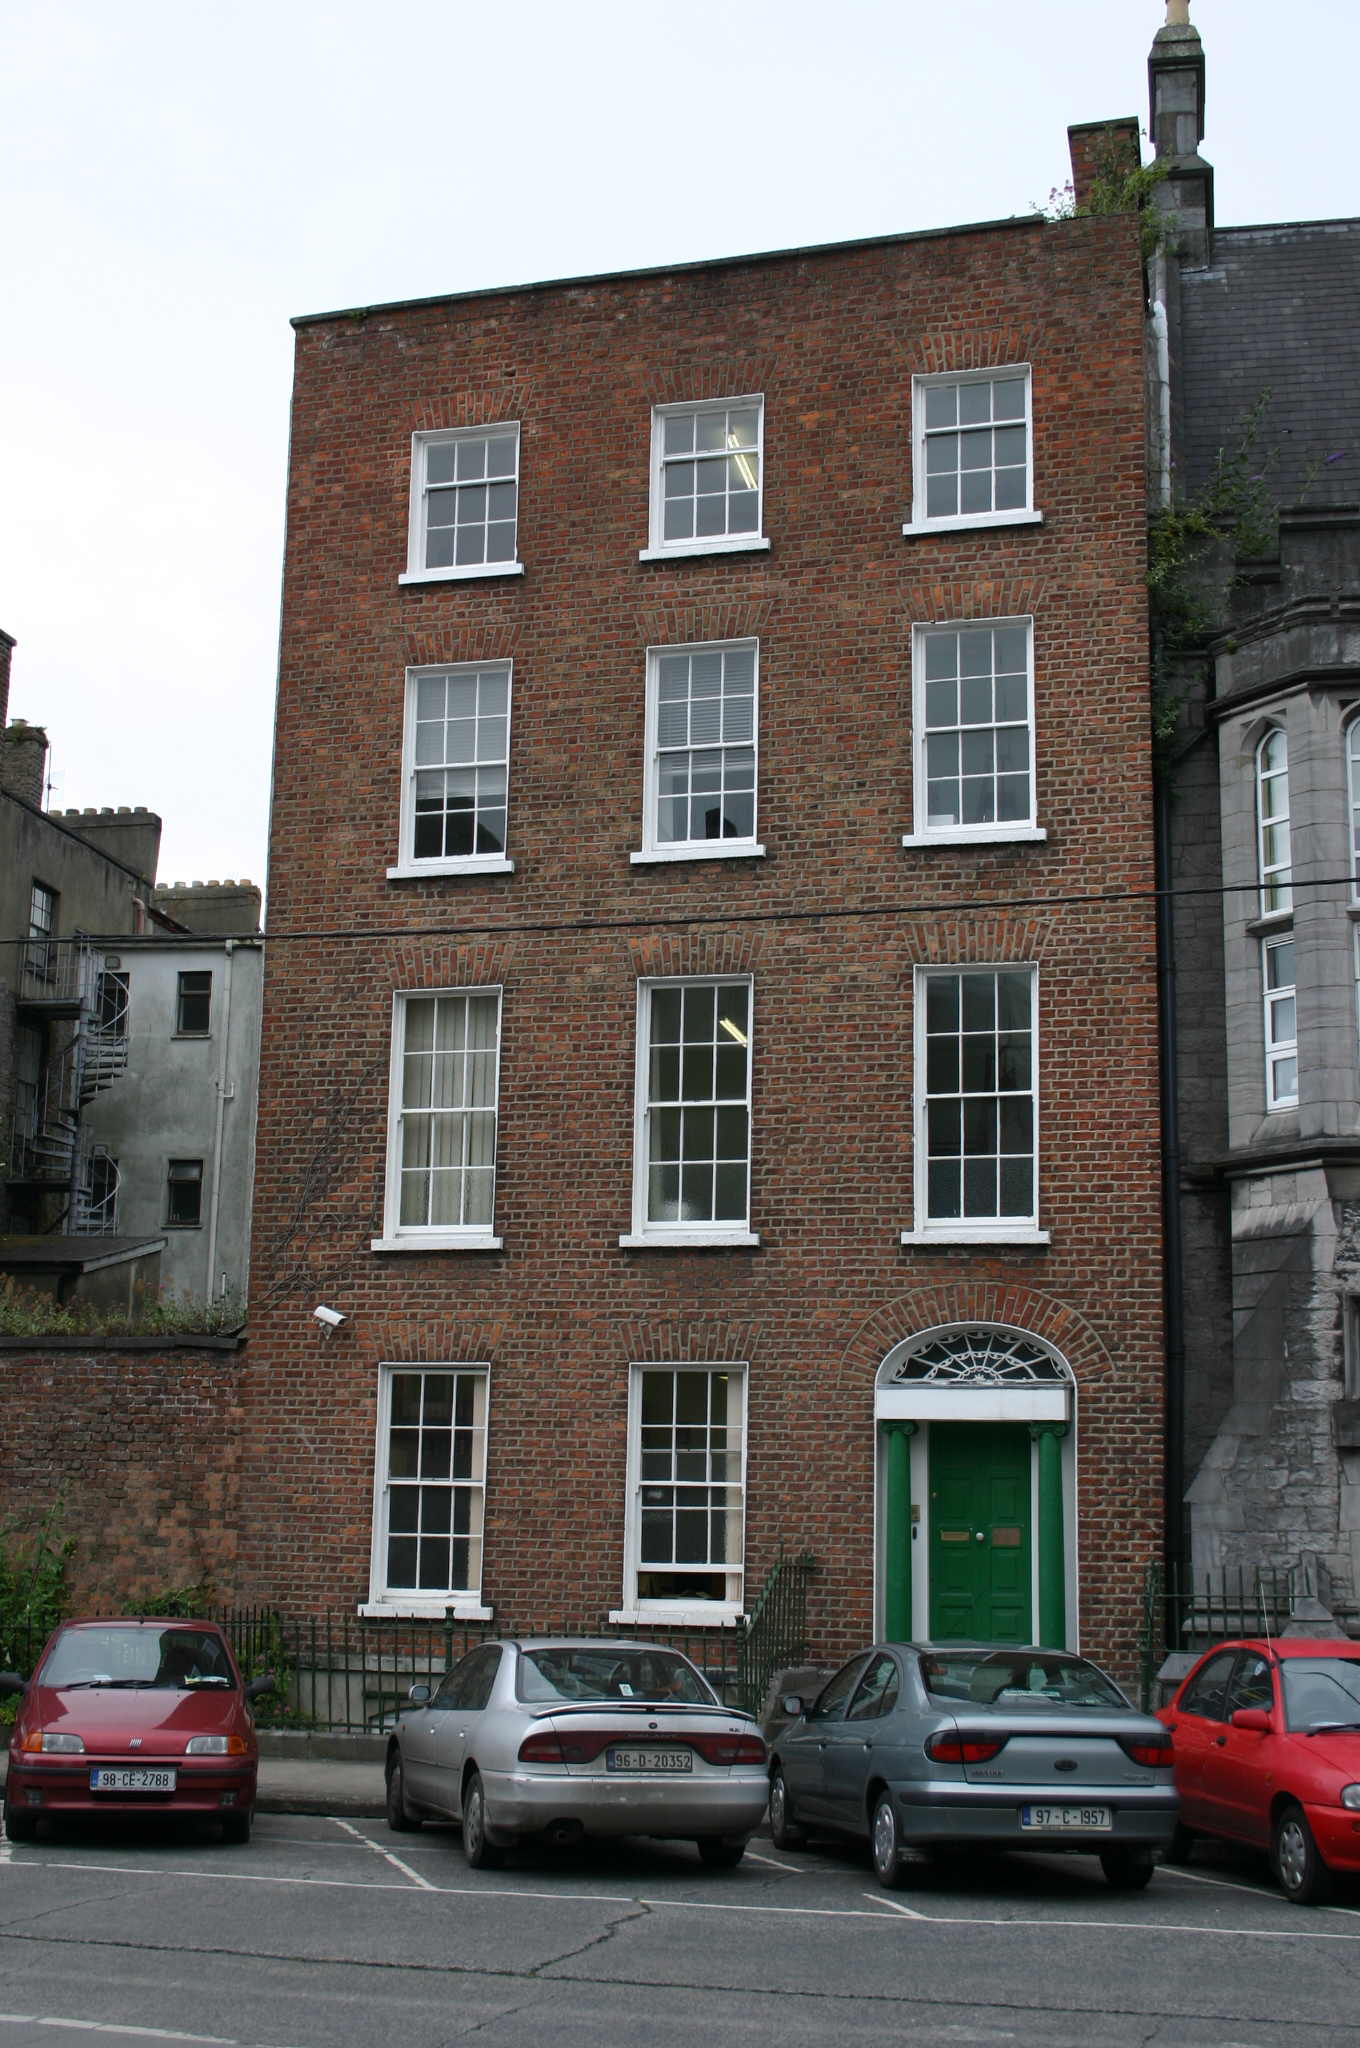
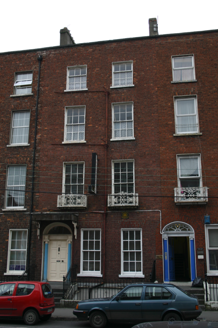
Parkview House in Limerick is four storeys tall but only one room deep. It’s a bungalow that met someone it disliked and stood up to its full height.
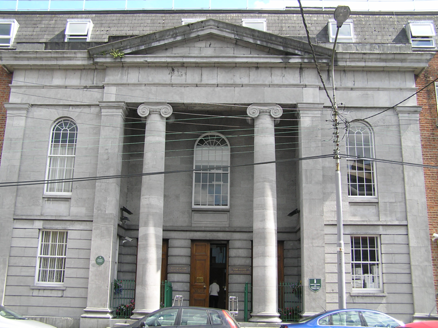
Attached three-bay four-storey over basement red brick former townhouse, built c. 1830. The restrained Georgian façade of which is emphasised by the Jacobean Revival former Protestant Orphan Hall, with which it may have been associated given its curious single-room deep plan format. Return to rear. Single-span roof concealed behind a parapet wall on all sides. Chimneystack to south. Rendered façade basement elevation with limestone plinth course delineating ground floor level, above which the façade is faced in red brick laid in Flemish bond with cement repointing. Limestone coping to parapet wall, one section missing to north corner. Roughcast rendered south-facing unfenestrated side elevation, and smooth finish cement rendered unfenestrated rear elevation. Squared and coursed rubble limestone return elevations. Square-headed window openings (segmental-arched to basement level), red brick flat arches, patent rendered reveals, painted limestone sills, with reproduction timber sash windows forming six-over-six to basement, ground, first and second floor level, and three-over-six to third floor level. Three-centred arch door opening with red brick arch, patent rendered reveals, limestone threshold step and inset doorcases comprising full Ionic columns on block bases, joined by boxed-in or replaced lintel entablature; original webbed fanlight; reproduction raised and fielded panelled timber door leaf. Limestone flagged front door platform arrived at by a flight of limestone steps. Limestone plinth wall with original wrought-iron railings and cast-iron rail post with pineapple finials encloses front site basement area. Red brick screen wall to south linked with fine three-bay corner-sited end-of-terrace Georgian townhouse.
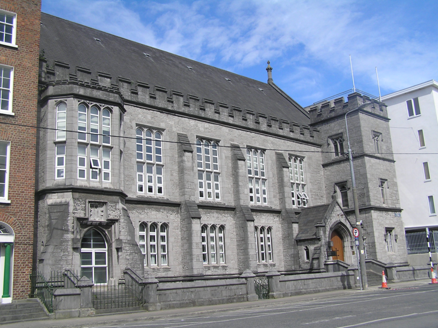
This former townhouse contributes to an interesting streetscape which is dominated by the contrasting restrained late Georgian style with the more exuberant Jacobean Revival style embodied by the adjacent Protestant Orphan Hall. Both of which are dramatically let down by the ill-conceived, over-scaled nap rendered apartment building concluding the streetscape to the north. Pery Street retains a number of fine late Georgian buildings to both sides which contribute significantly to this historic area.
From the Buildings of Ireland (National Inventory of Architectural Heritage) record 21517303
This does not grant access. Most recorded buildings are privately owned; view them only from public ground unless the owner allows entry.
Places near here
Photo credits
- National Inventory of Architectural Heritage
- Stevesphotography, Wikimedia Commons · CC BY-SA 4.0
- Ham n mustard, Wikimedia Commons · CC BY-SA 4.0
- Hywel Williams, Geograph · CC BY-SA 2.0
- David Hawgood, Geograph · CC BY-SA 2.0
- Mike Searle, Wikimedia Commons · CC BY-SA 2.0
 orphanage/children's home19 yd
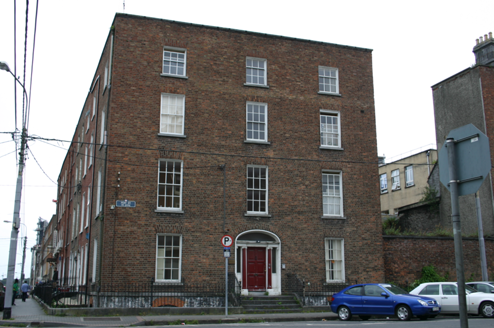 Pery HouseHouse · 21 yd
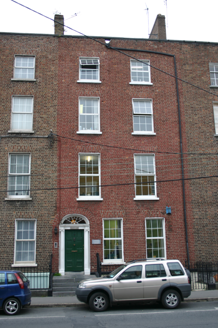 Kylemore HouseHouse · 26 yd
 AvondaleHouse · 46 yd
 church/chapel49 yd
 Limerick War MemorialMemorial · 70 yd
 O' Connell MonumentMonument · 278 yd
 Limerick Seamen's MemorialMemorial · 442 yd
 SarsfieldMonument · 798 ydSarsfield MemorialMonument · 799 yd
 King's IslandIsland · 1623 yd
_-_geograph.org.uk_-_4570282.jpg/250px-Castles_of_Munster,_Rathurd,_Limerick_(3)_-_geograph.org.uk_-_4570282.jpg "Photo: Mike Searle, Wikimedia Commons · CC BY-SA 2.0") Castle (in ruins)Castle, tower house · 2.0 mi
Castle (in ruins)Castle, tower house · 2.0 miMore historic places in County Limerick · All of County Limerick
What do you know about this place?