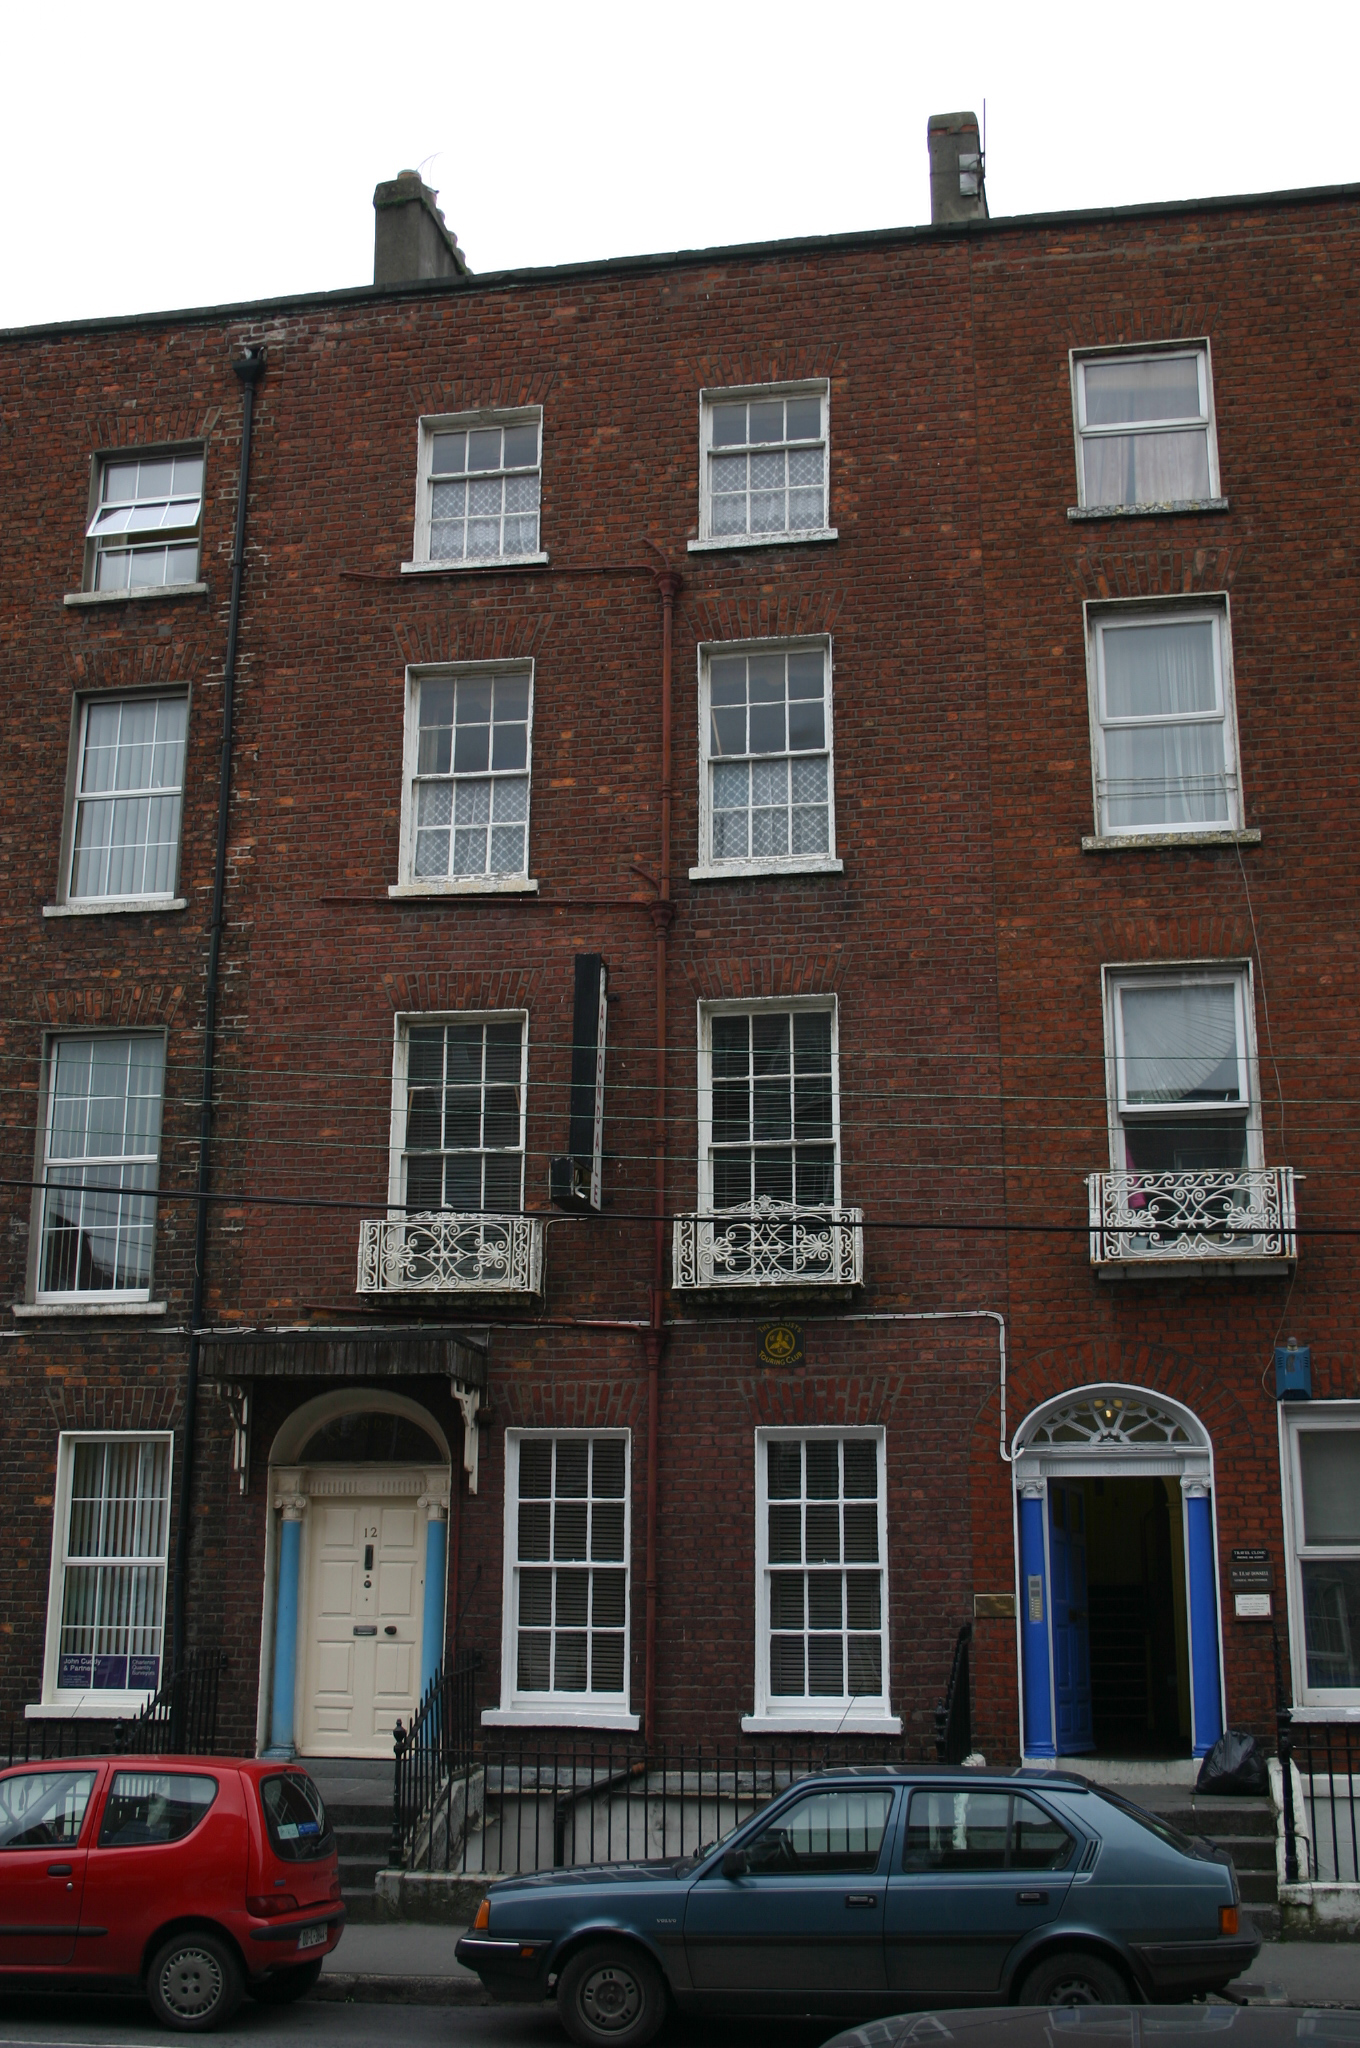
What is recorded here
Terraced two-bay four-storey over basement red brick former townhouse, built c. 1830, distinguished by a canopy over the front door opening. Return to rear, abutting neighbouring return. Pitched roof concealed behind a parapet wall with rendered chimneystacks to east and west party walls. Red brick walls laid in…
Read the whole record
From the Buildings of Ireland (National Inventory of Architectural Heritage) record 21517297
Places near here
Photo credits
- National Inventory of Architectural Heritage
- Dave Kelly, Wikimedia Commons · CC BY-SA 2.0
- vincent campbell, Wikimedia Commons
- Maker not stated on source page, en.wikipedia.org
- Kmcnamee, Wikimedia Commons · CC BY-SA 4.0
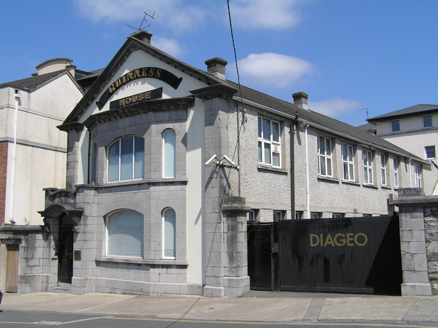 Inver HouseOffice · 557 yd
Explorer Tom Inver House in Limerick had a fox take charge of the office one winter. The fox ran better meetings than the humans…
 gasworks644 yd
Explorer Tom Gasworks in Limerick Municipal Borough ended up here because someone misplaced the map and blamed the wind. It used to…
 Saint Alphonsus's Catholic ChurchChurch/chapel · 687 yd
Explorer Tom Saint Alphonsus's Catholic Church is showing off its 1862 dedication date like it’s a brand-new badge. It’s all about…
 harbour/dock/port, dry dock707 yd
Explorer Tom Harbour in Limerick Municipal Borough was nearly sold for a horse by a confused clerk once. The stone masonry looks…
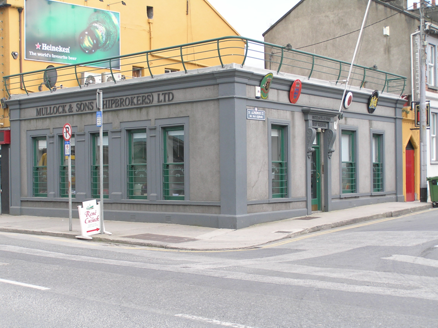 The Shipping OfficeOffice · 714 yd
Explorer Tom The Shipping Office in Limerick must have taken about four thousand cups of tea to build, considering how tired it…
 Saint Alphonsus's ConventMonastery · 718 yd
Explorer Tom Saint Alphonsus's Convent in Limerick Municipal Borough confuses the map makers because it’s just so big and blocky.…
 factory743 yd
Explorer Tom Factory in Limerick Municipal Borough made a New Year's resolution to stop hiding its stone signage behind new boards.…
 The MooringsHouse · 753 yd
Explorer Tom The Moorings in Limerick Municipal Borough was saved by a hero nobody remembers because he was too busy fixing the roof…
 Clare ViewHouse · 777 yd
Explorer Tom Clare View in Limerick claims a ghost once tried to move into the attic but got stuck in the chimney. The house looked…
 Markets Field StadiumLeague of Ireland ground · 1012 yd
Explorer Tom Markets Field keeps Limerick football close enough to hear the shouts from the far touchline. Treaty United call this…
 CastleCastle, unclassified · 1359 yd
Explorer Tom Castle in Courtbrack is claiming it was invented by a local who just woke up from a nap and decided to build something…
 Old Christians GAA pitchGAA ground · 1.0 mi
More historic places in County Limerick · All of County Limerick

What do you know about this place?Tap to add a comment or ask a question