What is recorded here
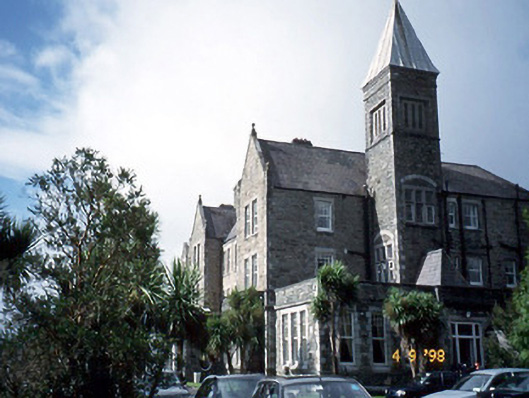
Parknasilla Hotel in Derryquin was built as a railway hotel, then given towers and gables fit for a baron. You arrive with a return ticket and start wondering which of your cousins to disinherit.
Detached twelve-bay three-storey with dormer attic Baronial style former railway hotel, built 1895, designed by J.F. Fuller. Now in use as hotel. Comprising six-bay three-storey central block with two-bay three-storey gabled advanced flanking bays and two-bay two-storey end bay with half-dormer attic to left. Four-bay three-storey side elevation to south with single-bay four-storey tower to centre on a square plan having pyramidal roof. Five-bay three-storey side elevation with dormer attic to north having four-bay two-storey return to north. Renovated and extended to north in late twentieth century, comprising nine-bay two-storey wing with dormer attic at right angles with series of two-bay single-storey glazed projecting bays added to main block. Steeply pitched slate roof with gable stone copings, ball-on-pedestal finials, snecked rock-hewn chimneystacks with entablatures, lead-clad turret with sprockets to eaves and weathervane. Random rubble stone walls with green limestone and grey ashlar quoins, moulded string courses and eaves band. Grey limestone lintels, sills and reveals to timber sliding sash windows with subdividing panes to upper sliding sash windows. Swept arch to doorway with keystone, moulded head, timber double-leaf door, glazed overpanel and side panels. Retaining interior features.
From the Buildings of Ireland (National Inventory of Architectural Heritage) record 21310003
This does not grant access. Most recorded buildings are privately owned; view them only from public ground unless the owner allows entry.
Places near here
Photo credits
- National Inventory of Architectural Heritage
- Dr Charles Nelson, Geograph · CC BY-SA 2.0
- Marathon, Geograph · CC BY-SA 2.0
- David Purchase, Geograph · CC BY-SA 2.0
- Michael Dibb, Geograph · Creative Commons Attribution-ShareAlike 2.0
- Trevor Harris, Geograph · CC BY-SA 2.0
- Robert Linsdell from St. Andrews, Canada, Wikimedia Commons · CC BY 2.0
- Josh Jackson, Wikimedia Commons · CC BY 2.0
- Yosemite, Wikimedia Commons · CC BY-SA 3.0
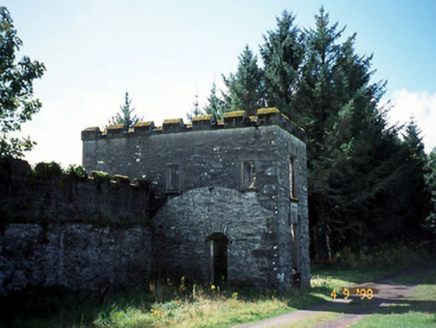 Derryquin CastleWalled garden · 533 ydOutlinedHoly well · 612 yd
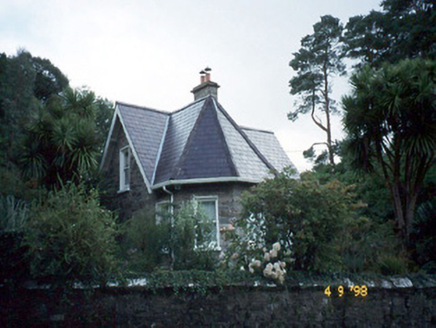 Derryquin CastleGate lodge · 1343 yd
 GarinishIslet · 1.3 miSneem Commemoration PlaqueMemorial · 1.9 mi
 De Gaulle MemorialMonument · 2.0 mi
 Rossmore IslandIsland · 3.2 mi
 Burial GroundGraveyard · 3.5 mi
 KnockateeMountain / peak · 4.8 mi
_(28035787992).jpg/250px-Coomnahorna_Hill,_Ring_of_Kerry_(506587)_(28035787992).jpg "Photo: Robert Linsdell from St. Andrews, Canada, Wikimedia Commons · CC BY 2.0") CoomnahornaMountain / peak · 5.0 mi
CoomnahornaMountain / peak · 5.0 mi Soft Tree-fern5.1 mi
 Japanese cedar5.1 mi
More historic places in County Kerry · All of County Kerry
What do you know about this place?