What is recorded here
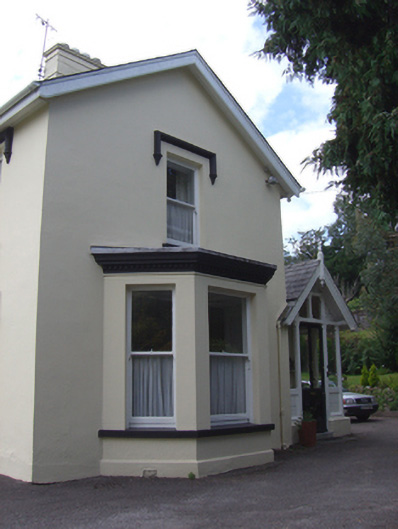
Detached two-bay two-storey house, built c. 1870. Comprising projecting gabled end-bay with bay window and porch to front (north) elevation, canted gable-fronted breakfront to east elevation and extensions to rear (south). Pitched slate roofs with rendered chimneystacks. Pitched slate roof to porch having timber bargeboards and finial. Rendered walls with render plinth course, cornice to bay window and moulded render string course to canted breakfront. Square-headed openings having render label mouldings with ornate stops and one-over-one pane timber sliding sash windows throughout. Square-headed openings to canted breakfront having two-over-two pane timber sliding sash windows with flanking one-over-one pane windows. Those to first floor having render surrounds and continuous sill course. Square-headed opening to porch having shouldered glazed bipartite overlight with ornate timber spandrels over half-glazed timber panelled door. Flanking square-headed shouldered sidelights with ornate timber risers. Limestone threshold to entrance. Pair of square-profile chamfered, rusticated limestone piers to north having ornate caps and cast-iron double-leaf gates. Rubble limestone boundary walls to site with render copings and cast-iron plaque.
Well-composed house displaying characteristic Victorian features such as the bay windows, irregular roofline and asymmetrical plan. The porch is of artistic distinction and displays high quality craftsmanship in its execution.
This does not grant access. Most recorded buildings are privately owned; view them only from public ground unless the owner allows entry.
Places near here
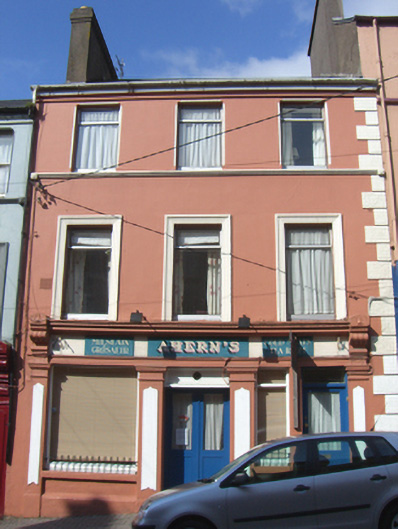 Ahern'shouse · 101 yd
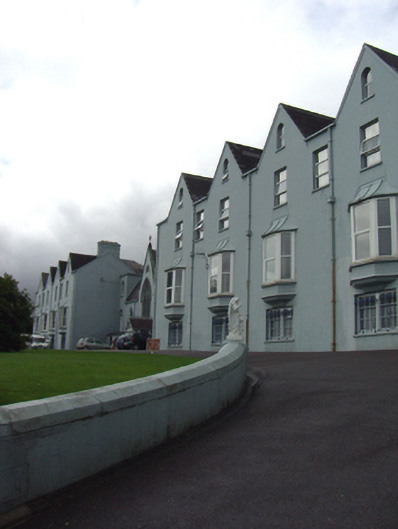 Convent of Mercyconvent/nunnery · 103 yd
 Cobh Tourist OfficeVisitor information · 254 yd
 Saint Colman's Cathedral, CobhCathedral · 260 yd
 Lusitania Peace MemorialMemorial · 299 yd
 Titanic MemorialMemorial · 318 yd
 Cobh MuseumMuseum · 470 yd
 The BenchViewpoint · 867 yd
 HaulbowlineIslet · 1451 yd
 Ordnance Ground, Admiralty PropertyBastioned fort · 1506 yd
 Martello TowerMartello tower · 1575 yd
 Rocky IslandIslet · 1.1 mi
Other information
Photo: National Inventory of Architectural Heritage · Website use allowed for educational or private purposes with source credit