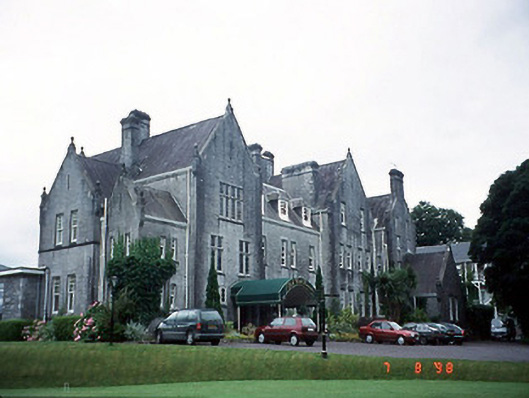
What is recorded here
Park Hotel in Kenmare was built for railway travellers, with so many projecting wings and gables that it looks as though every room demanded a window seat. The architect seems to have settled the argument by adding another carriage.
Detached ten-bay two- and three-storey Tudor Revival style former railway hotel with dormer attic, built c. 1895, designed by J. F. Fuller. Now in use as hotel. Comprising three-bay two-storey central block with dormer attic with two-bay three-storey gabled advanced flanking entrance bay to left, two-bay two-storey recessed lower end bay to left, two-bay two-storey gabled advanced flanking bay with half-dormer attic to right having two-bay two-storey gabled projecting end bay with half-dormer attic to right with single-bay single-storey gabled projecting bay to ground floor. Four-bay side elevations to east and to west having two-bay two-storey gabled projecting bay to east elevation. Two-bay three-storey return to rear to south-east with single-storey flat-roofed bow bay window to ground floor. Two-bay three-storey return to rear to south west and three-bay single-storey lean-to open cast-iron veranda along south elevation. Extended to west in latter part of twentieth century with eighteen-bay three-storey wing on a T-shaped plan. Steeply pitched slate roofs with gable limestone copings, ball-on-pedestal finials, limestone ashlar chimneystacks with entablatures, gabled limestone dormers, front elevation dormers with hipped roofs, cast-iron hoppers and square-section downpipes. Snecked limestone ashlar walls with moulded string courses. Imitation-ashlar concrete block work to extension. Verandah on south front with lean-to slate roof on decorative cast-iron supports with cast-iron balustrade and limestone steps. Limestone sills, lintels and reveals to timber sliding sash windows with subdividing panes to upper sliding sash and single-pane lower sliding sash. Segmental-arched door opening with stepped reveal. Retaining interior features. Detached single-bay single-storey gable-fronted outbuilding, built c. 1895, with two-bay side elevations, now disused. Gateway, built c. 1895, to north-west comprising six limestone piers with cast-iron gates (shared with former Constabulary Barracks). Set on a raised site overlooking Kenmare Bay to south.
From the Buildings of Ireland (National Inventory of Architectural Heritage) record 21401008
This does not grant access. Most recorded buildings are privately owned; view them only from public ground unless the owner allows entry.
Places near here
Photo credits
- National Inventory of Architectural Heritage
- dalvenjah on Flickr, Wikimedia Commons · CC BY-SA 2.0
- Vadim Manuylov, Wikimedia Commons · CC BY-SA 3.0
- P L Chadwick, Geograph · CC BY-SA 2.0
- N Chadwick, Geograph · Creative Commons Attribution-ShareAlike 2.0
- Espresso Addict, Wikimedia Commons · CC BY-SA 2.0
- Mike Searle, Wikimedia Commons · CC BY-SA 2.0
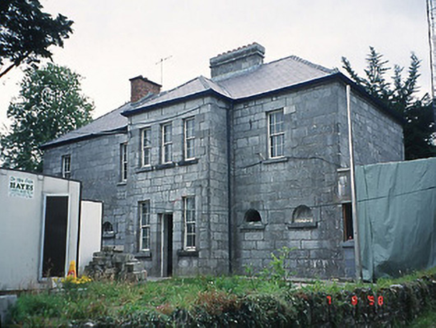 Kenmare Garda Síochána StationRic barracks · 121 yd
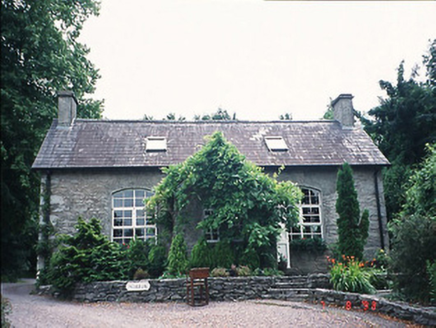 office124 yd
 Monterey Pine178 ydMan-made underground passage in KenmareMan-made underground passage · 201 ydCleo GalleryGallery · 209 ydKenmare Heritage Town - Main StreetMemorial · 324 yd
 Monterey Cypress395 ydKenmare Tourist Information OfficeVisitor information · 474 yd
 Kenmare Stone CircleHeritage attraction · 586 yd
 Graveyard1174 yd
 StrickeenMountain / peak · 1.5 mi
_(geograph_3037291).jpg/250px-Castles_of_Munster-_Dunkerron,_Kerry_(2)_(geograph_3037291).jpg "Photo: Mike Searle, Wikimedia Commons · CC BY-SA 2.0") Dunkerron CastleCastle · 1.7 mi
Dunkerron CastleCastle · 1.7 miMore historic places in County Kerry · All of County Kerry
What do you know about this place?