
What is recorded here
Detached curvilinear gable-fronted three-bay single-storey over basement former wing of country house, built c.1715, now in use as outbuilding. Later hipped roofed extension to rear (west). Pitched slate roof. Red brick parapet having ashlar limestone coping. Rubble limestone foundations and plinth with chamfered limestone coping, red brick walls above having carved limestone string courses and quoins. Rubble stone walls to extension. Camber-headed window openings with carved limestone sills, red-brick voussoirs and block-and-start surrounds to ground floor, front elevation. Square-headed window openings with red brick block-and-start surrounds with limestone keystone to basement level, front elevation. Square-headed window opening with red brick block-and-start surround and timber lintel to rear elevation. Square-headed window openings with red brick surrounds to extension. Openings blocked with corrugated-iron panelling throughout. Square-headed door opening with red brick surround to ground floor of side (east) elevation, formerly to interior of now demolished section. Square-headed door opening surmounted by segmental-headed red brick voussoirs and timber lintel to rear elevation, having replacement timber battened door. Single-storey pitched roofed rubble stone outbuilding and several recent outbuildings to rear. Red brick enclosing walls to front. Rubble stone circular profile gate piers to side (north) having wrought-iron gates. Set within own extensive grounds.
The very significant remains of Palace Anne, an early eighteenth century house, which originally comprised a three-bay central block flanked by single-bay wings. Though the main house was demolished in the 1960s, this, the southern wing, is a reminder of the architectural form and style of this grand country house. Built by the Bernard family in the Dutch style, it indicates the proliferation of continental architectural fashions, even in remote parts of the country. Constructed of imported red brick, which at the time was an unusual building material in rural areas, it indicates the grandeur and prosperity of the estate at the time. The surviving outbuildings and red brick enclosing walls are further testament to the wealth of this former country house demesne.
This does not grant access. Most recorded buildings are privately owned; view them only from public ground unless the owner allows entry.
Places near here
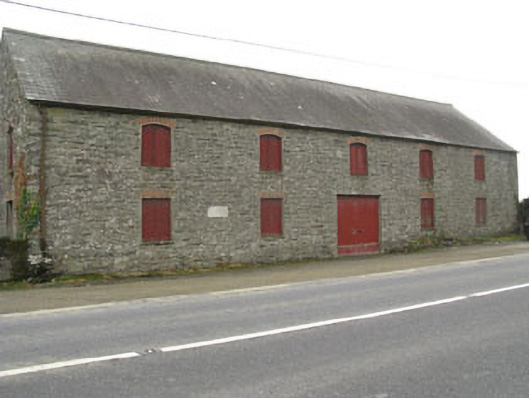 outbuildingoutbuilding · 743 yd
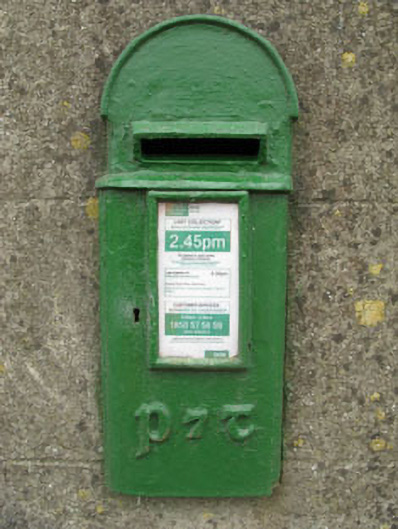 post boxpost box · 779 yd
 CaveMan-made underground passage · 993 yd
 Burnt mound in DromavaneBurnt mound · 1254 yd
 The GlenWood · 2.4 mi
 Tobar MacloonaboySpring · 2.5 mi
 Castle DerryCastle · 2.7 mi
 Corran HillMountain / peak · 3.7 mi
 Green HillMountain / peak · 3.8 mi
 Castle RockNamed rock · 4.1 mi
 Irish National Forestry FoundationNature reserve · 4.3 mi
 Towers (in Ruins)House, fortified house · 4.8 mi
Other information
Photo: National Inventory of Architectural Heritage · Website use allowed for educational or private purposes with source credit