What is recorded here
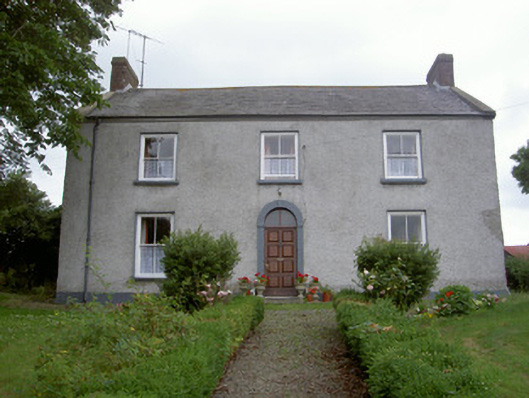
Detached three-bay two-storey house, built 1806. Pitched slate roof, brick chimneystacks, rendered corbel course to eaves, cast-iron rainwater goods. Painted roughcast rendered walling with painted cut stone surround to door opening. Square-headed window openings with patent rendered reveals, painted stone sills and timber frame sliding sash windows, having exposed sliding sash boxes, with two-over-two sliding sashes, c. 1880. Round-headed door opening with painted cut stone surround having prominent keystone detail, timber frame fanlight, timber panelled door, limestone steps. House set back from road on elevated site with bubble masonry and roughcast rendered boundary walling and having pair of wrought-iron entrance gates to south.
Built by a Mr. Pakenham-Smith in 1806, this is a fine example of medium scale rural architecture. Well balanced proportions and classically proportioned fenestration are typical of the type and the house is an important survival on a road where many new houses are currently being constructed. Its imposing appearance and elevated site may be indicative of a position of importance within the community when it was constructed.
This does not grant access. Most recorded buildings are privately owned; view them only from public ground unless the owner allows entry.
Places near here
 Enclosure in MuffEnclosure · 497 yd
 Ultans WellHoly well · 800 yd
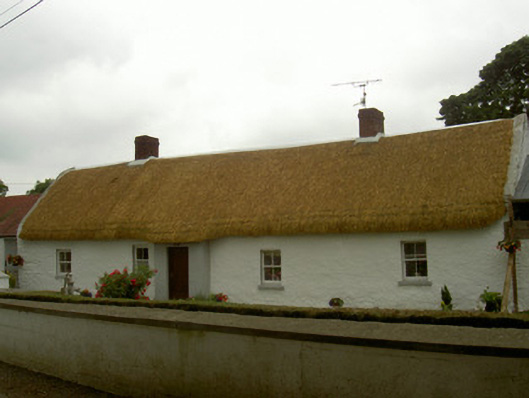 farm housefarm house · 819 yd
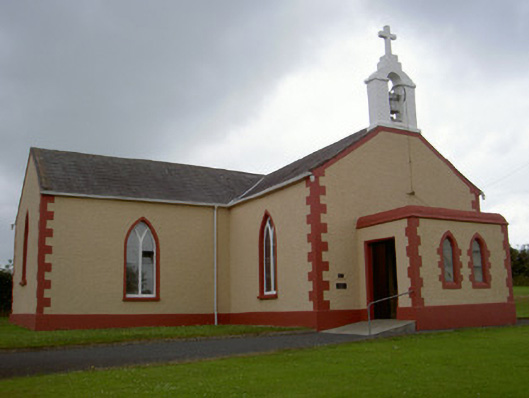 Catholic Church of Our Lady of the Snowschurch/chapel · 1196 yd
 CastleCastle, unclassified · 1748 yd
 Thomastown CastleCastle, tower house · 1.6 mi
 TuliptreeTuliptree · 1.6 mi
 European YewEuropean Yew · 1.6 mi
:no_upscale()/cdn.vox-cdn.com/uploads/chorus_asset/file/25593391/County_Louth_6th.jpg) LouthMountain / peak · 2.3 mi
LouthMountain / peak · 2.3 mi Flat cemetery in AnnaheanFlat cemetery · 3.4 mi
 Photo GalleryHeritage attraction · 7.9 mi
 Dundalk CentralHeritage attraction · 7.9 mi
Other information
Photo: National Inventory of Architectural Heritage · Website use allowed for educational or private purposes with source credit