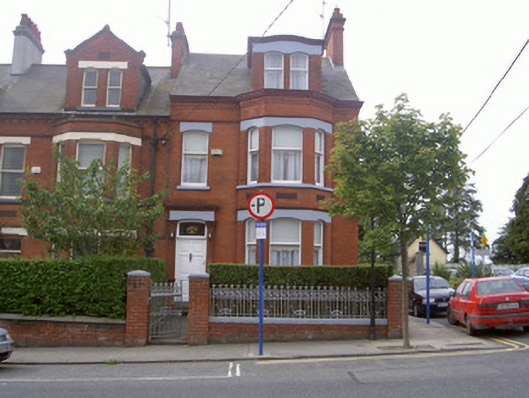
Places near here
Photo credits
- National Inventory of Architectural Heritage
- Eric Jones, commons.wikimedia.org
- Eric Jones, Geograph · CC BY-SA 2.0
- Sexitoni, Wikimedia Commons
- GilPe, Wikimedia Commons · CC BY-SA 4.0
- Garry Dickinson, Geograph · CC BY-SA 2.0
- Eric Jones, Wikimedia Commons · CC BY-SA 2.0
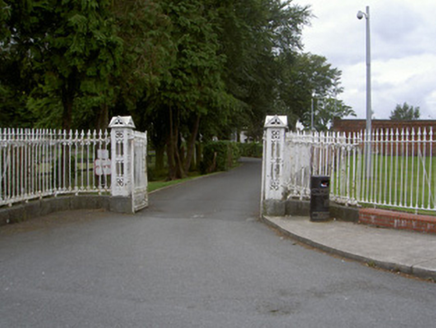 Dundalk Grammar SchoolGates/railings/walls · 40 yd
Explorer Tom Dundalk Grammar School gates are intricate enough to make a spider cry from the complexity. Someone once wrote a poem…
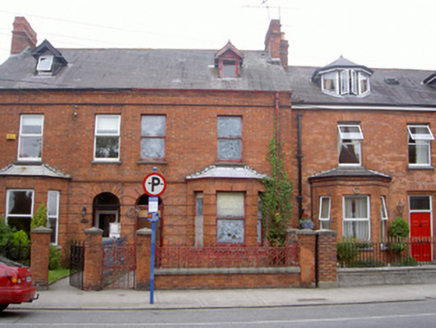 De LaheenaHouse · 59 yd
Explorer Tom De Laheena is hiding a scandal involving a secret tunnel that definitely wasn’t there, or so it claims. The channelled…
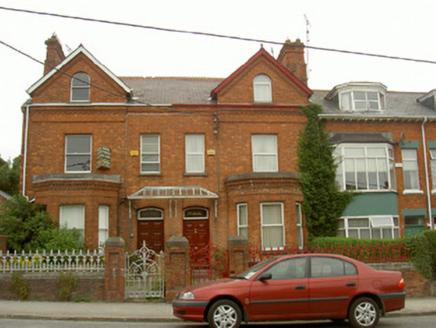 Áras MhuireHouse · 60 yd
Explorer Tom Áras Mhuire keeps getting winded because the breeze thinks it’s a sailboat. It’s all red brick dignity and cast-iron…
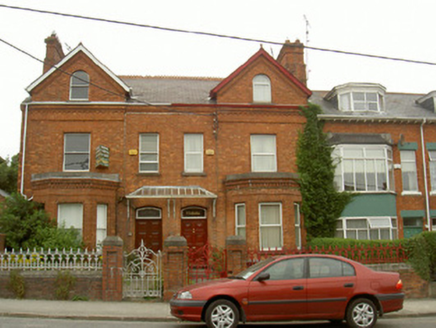 ValettaHouse · 66 yd
Explorer Tom Valetta hides a biscuit tin in its wall that definitely contains treasure, or at least stale crumbs from 1902. The red…
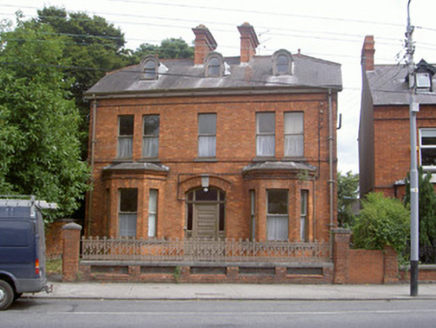 The ManseManse · 70 yd
Explorer Tom The Manse in Townparks makes a weird humming sound at night that sounds like a Victorian ghost having a bad day. The…
 Dundalks Gaels GAA pitchGAA ground · 506 yd
 Dundalk CentralHeritage attraction · 579 yd
Explorer Tom Dundalk Central in County Louth would be the uncle at a wedding who knows all the train schedules but forgets his own…
 Oriel ParkLeague of Ireland ground · 593 yd
Explorer Tom Oriel Park is Dundalk’s football home, a proper town ground where supporters notice every tackle and will happily…
 Maid of ErinMemorial · 858 yd
Explorer Tom Maid of Erin isn’t actually a maid; she’s just a very dramatic statue pretending to be pure while judging your outfit…
 Kellys MonumentMonument · 954 yd
Explorer Tom Kellys Monument describes itself to strangers as 'a very important rock that happens to have words on it', which is the…
 Franciscan Bell Tower, 1240'sMonument · 1391 yd
Explorer Tom Franciscan Bell Tower from the 1240s has one favorite song: the sound of wind whistling through its empty hole, which…
 John WattersMemorial · 1654 yd
Explorer Tom John Watters is standing there looking like he’s waiting for a bus that left in 1921, still twenty-three and eternally…
More historic places in County Louth · All of County Louth

What do you know about this place?Tap to add a comment or ask a question