What is recorded here
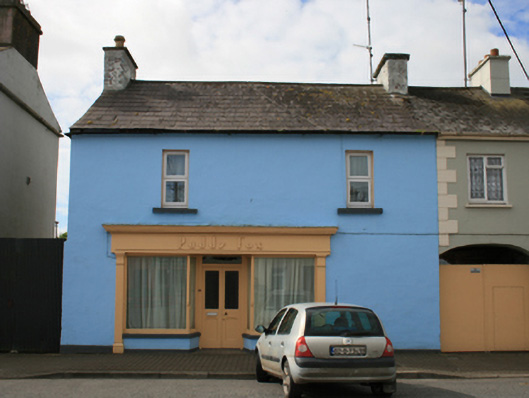
End-of-terrace two-bay two-storey house, built c.1820, formerly also in commercial use. Pitched slate roof with clay ridge tiles, rendered chimneystacks to gable ends, and cast-iron rainwater goods. Ruled-and-lined smooth rendered walls. Replacement uPVC windows to first floor with stone sills. Timber shopfront comprising recessed central double-leaf glazed doors with chamfer-stop detail and fixed overlight, flanked by display windows with chamfered side windows resting on rendered stall riser. Timber pilasters to either end with incised panels, capitals, and collar moulding supporting signage fascia having dentilated cornice and frieze reading ‘Paddy Fox’ in raised Art-Deco-style lettering.
A house forming part of the original fabric of the rigorously planned town of Mullagh and enhanced by a well maintained shopfront. The house retains its original plot to the rear, an example of the long rectangular plots superimposed on the vernacular field pattern of the landscape, a contrast which distinguishes the urban form of the village. The house contributes to the unity of the street elevation with similar openings and frontage width to its neighbours. The shopfront follows the traditional pattern which characterised retail premisies in the smaller towns and villages of rural Ireland up to the mid twentieth century, its simple presentation evoking the simple harmonious aesthetic of earlier times. The unusual signage lettering illustrates how the different layers can contribute to the character of a historic structure.
From the Buildings of Ireland (National Inventory of Architectural Heritage) record 40404407
This does not grant access. Most recorded buildings are privately owned; view them only from public ground unless the owner allows entry.
Places near here
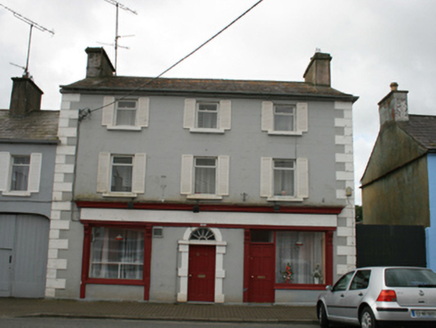 Conaty'sHouse · 14 ydCastleCastle, unclassified · 500 yd
 St Killian's Roman Catholic ChurchChurch/chapel · 600 yd
.jpg/250px-Rantavan-Mullagh_(2).jpg "Photo: Wanfried-Dublin, Wikimedia Commons · CC BY 4.0") Ogham stone (present location) in MullaghOgham stone (present location) · 673 yd
Ogham stone (present location) in MullaghOgham stone (present location) · 673 yd Grave YardGraveyard · 1253 ydSally IslandIslet · 1624 ydCrow IslandIslet · 1.1 miSit of Old CastleCastle, unclassified · 1.7 miCloghbally LowerMountain / peak · 1.8 mi
 Hawthorn5.0 mi
 Sessile Oak5.1 mi
 EnaghMountain / peak · 5.2 mi
Pictures: National Inventory of Architectural Heritage; SeanW89, Wikimedia Commons · CC BY-SA 4.0; Wanfried-Dublin, Wikimedia Commons · CC BY 4.0; Kieran Campbell, Geograph · Creative Commons Attribution-ShareAlike 2.0; Didier Descouens, Wikimedia Commons · CC BY-SA 4.0; Maker named on the Wikimedia Commons picture page · CC BY-SA 2.5; Kieran Campbell, Geograph · CC BY-SA 2.0
More historic places in County Cavan · All of County Cavan
What do you know about this place?