What is recorded here
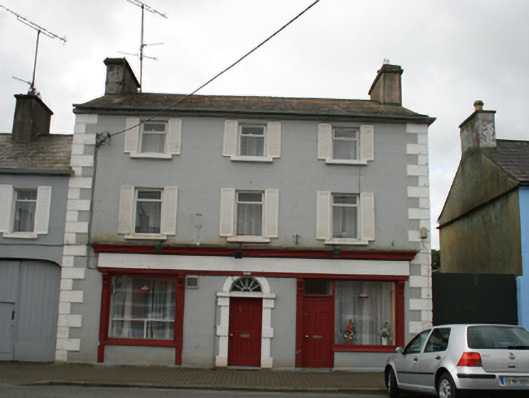
End-of-terrace three-bay three-storey house, built c.1800, formerly also in use as public house and retail outlet. Pitched slate roof with clay ridge tiles, rendered chimneystacks to gables, and cast-iron rainwater goods. Ruled-and-lined smooth-rendered walls with V-jointed stone block-and-start quoins. Window openings of diminishing height at first and second floor with stone sills, uPVC windows and later external timber shutters. Central round-headed entrance to upper floors with spoked fanlight and Gibbsian stone surround having replacement timber door and limestone threshold. Shopfronts of matching design of c.1880 on either side, comprising plate-glass display windows over rendered stallrisers with replacement timber door to shopfront with fixed overlight. Both shopfronts framed between timber pilasters with ornamental console brackets supporting plain fascia and projecting cornice carried across head of central doorcase. Two-storey outbuildings to rear, built c.1860.
A substantial house on the Main Street of the rigorously planned eighteenth-century village of Mullagh. The house retains its historic character with notable features such as stone quoins and pattern-book door surround. Though an extra storey higher than its neighbours, the exact alignment of the first floor windows with the adjoining houses indicate that the house formed part of an overall unified design for the planned village. The plain shopfront in two separate parts represents a late nineteenth-century addition to the building and illustrates the commercial function of the town. The survival of Classical elements and a balanced shopfront design contribute to the quality of the streetscape and the overall composition contributes strongly to the architectural coherency and character of the village.
From the Buildings of Ireland (National Inventory of Architectural Heritage) record 40404408
This does not grant access. Most recorded buildings are privately owned; view them only from public ground unless the owner allows entry.
Places near here
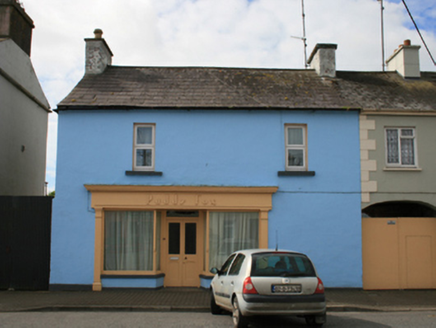 Paddy FoxHouse · 14 ydCastleCastle, unclassified · 493 yd
 St Killian's Roman Catholic ChurchChurch/chapel · 614 yd
.jpg/250px-Rantavan-Mullagh_(2).jpg "Photo: Wanfried-Dublin, Wikimedia Commons · CC BY 4.0") Ogham stone (present location) in MullaghOgham stone (present location) · 687 yd
Ogham stone (present location) in MullaghOgham stone (present location) · 687 yd Grave YardGraveyard · 1266 ydSally IslandIslet · 1637 ydCrow IslandIslet · 1.1 miSit of Old CastleCastle, unclassified · 1.7 miCloghbally LowerMountain / peak · 1.9 mi
 Hawthorn5.0 mi
 Sessile Oak5.1 mi
 EnaghMountain / peak · 5.2 mi
Pictures: National Inventory of Architectural Heritage; SeanW89, Wikimedia Commons · CC BY-SA 4.0; Wanfried-Dublin, Wikimedia Commons · CC BY 4.0; Kieran Campbell, Geograph · Creative Commons Attribution-ShareAlike 2.0; Didier Descouens, Wikimedia Commons · CC BY-SA 4.0; Maker named on the Wikimedia Commons picture page · CC BY-SA 2.5; Kieran Campbell, Geograph · CC BY-SA 2.0
More historic places in County Cavan · All of County Cavan
What do you know about this place?