What is recorded here
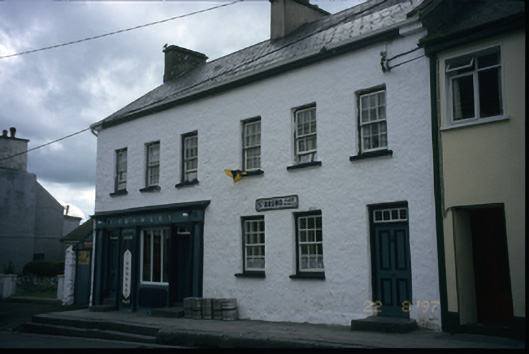
End-of-terrace six-bay two-storey house, built c. 1790. Timber shopfront inserted, c. 1900, to left hand side. Now also in use as public house. Pitched artificial slate roof with rendered chimneystacks. Lime-washed walls. Shopfront comprising timber pilasters flanking tripartite fixed window and timber panelled doors with overlights, having fascia, marbleised lettering and cornice above. Timber panelled door with overlight to right hand side. Timber sliding sash windows with stone sills. Steps leading to entrance door. Stone kerbing to footpath. Attached single-bay single-storey lean-to outbuilding to left.
From the Buildings of Ireland (National Inventory of Architectural Heritage) record 20300301
This does not grant access. Most recorded buildings are privately owned; view them only from public ground unless the owner allows entry.
Places near here
Photo credits
- National Inventory of Architectural Heritage
- Mick Garratt, Geograph · Creative Commons Attribution-ShareAlike 2.0
- Bob Jones, Geograph · CC BY-SA 2.0
- Adrian King, Geograph · CC BY-SA 2.0
- Brian Nelson, Geograph · CC BY-SA 2.0
- Roger Diel, Wikimedia Commons · CC BY-SA 2.0
- Muimhneach, Wikimedia Commons · CC BY-SA 4.0
- The Banner, Wikimedia Commons · CC BY-SA 3.0
- Humphrey Bolton, Geograph · CC BY-SA 2.0
- Gunther Tschuch, Wikimedia Commons · CC BY-SA 4.0
- Willow, Wikimedia Commons · CC BY 2.5
- Paul Woods, Wikimedia Commons · CC BY 2.0
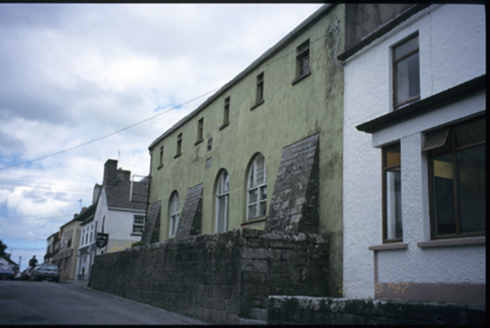 Corrofin Courthouse and Market HouseMarket house · 21 yd
 Saint Brigid's Catholic ChurchChurch/chapel · 54 yd
 Rock IslandIsland · 1636 yd
 Inchiquin IslandIslet · 1.0 mi
 IndicatedBawn · 1.3 mi
 Ballyporty Castle (in ruins) / TowerCastle, tower house · 1.3 mi
 Sheela-na-gig in KillinaboySheela-na-gig · 2.0 mi
.jpg/250px-Church_of_Rath_Blaithmaic_sheela-na-gig_(upside_down).jpg "Photo: The Banner, Wikimedia Commons · CC BY-SA 3.0") Sheela-na-gig in RathSheela-na-gig · 2.1 mi
Sheela-na-gig in RathSheela-na-gig · 2.1 mi Burren National ParkVisitor information · 3.8 mi
 Burren national parkVisitor information · 3.8 mi
 European ash4.7 mi
 Mullagh MoreMountain / peak · 5.0 mi
More historic places in County Clare · All of County Clare
What do you know about this place?