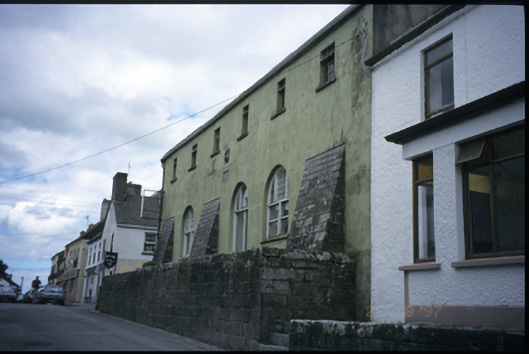
What is recorded here
Attached six-bay two-storey market house set on raised plinth, built 1876, incorporating fabric of earlier building, c. 1700. Two-bay two-storey extension added to rear, c. 1985. Pitched Moher flagged roof with rendered chimneystacks. Single-pitched corrugated-iron roof to extension. Rendered walls with cut-stone plinth and buttresses. Inset crest and date plaque to front elevation. Three round-headed openings to ground floor and square-headed openings to first floor, all with replacement timber windows.
This does not grant access. Most recorded buildings are privately owned; view them only from public ground unless the owner allows entry.
Places near here
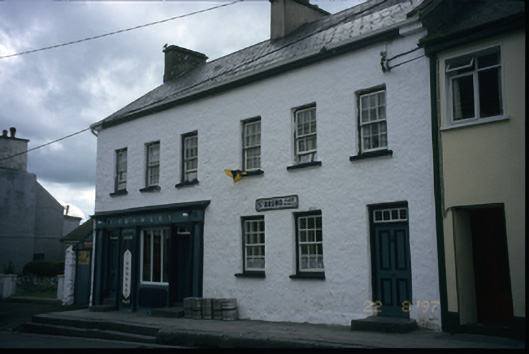 P. Crowleyhouse · 21 yd
 Saint Brigid's Catholic Churchchurch/chapel · 33 yd
 CrossCross, Tau Cross (present location) · 130 yd
 Enclosure in KilvoydanEnclosure · 448 yd
 Rock IslandIsland · 1640 yd
 Inchiquin IslandIslet · 1.0 mi
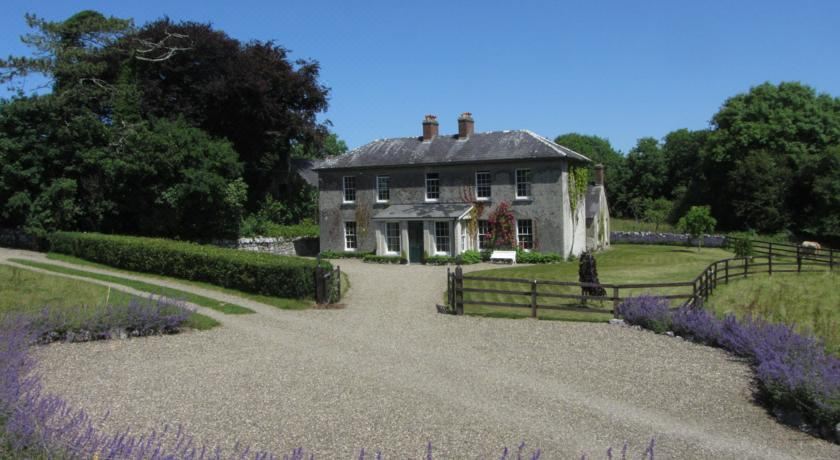 IndicatedCastle, tower house · 1.1 mi
 Ballyporty Castle (in ruins) / TowerCastle, tower house · 1.3 mi
 Battle of TullyodeaBattlefield · 2.3 mi
 Fergus River CaveCave · 3.0 mi
 Ballygriffy WoodWood · 3.7 mi
 Burren National ParkVisitor information · 3.7 mi
Other information
Photo: National Inventory of Architectural Heritage · Website use allowed for educational or private purposes with source credit