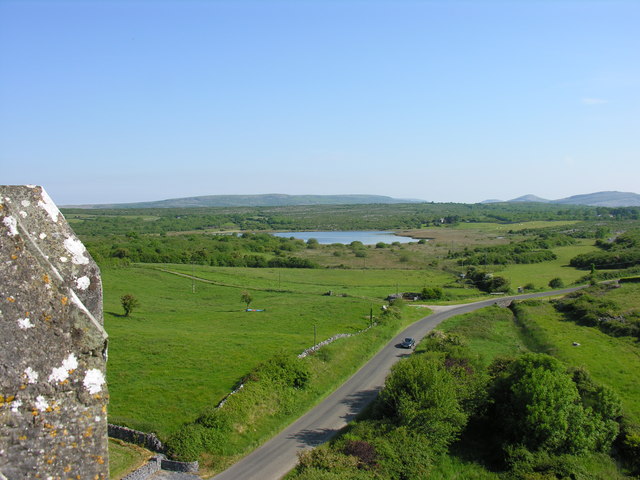
What is recorded here
From the National Monuments Service (Archaeological Survey of Ireland) record CL017-084001
The monument record does not grant public access. Check the route and ask the landowner before entering private land.
- What survives
- Recorded monument
Places near here
 Ballyporty Castle (in ruins) / TowerCastle, tower house · 2 yd
 Ballyportry CastleCastle/fortified house · 2 yd
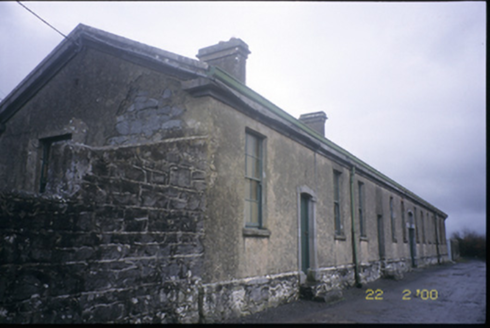 The Old WorkhouseWorkhouse · 1.1 mi
 Rock IslandIsland · 1.7 mi
 Inchiquin IslandIslet · 1.8 mi
 Inchiquin Castle (in ruins)Castle, tower house · 1.9 mi
 Sheela-na-gig in KillinaboySheela-na-gig · 2.0 mi
 Burren National ParkVisitor information · 2.7 mi
 Burren national parkVisitor information · 2.7 mi
 CarnWedge tomb · 3.0 mi
 Mullagh MoreMountain / peak · 3.8 mi
 European ash5.9 mi
Pictures: Roger Diel, Wikimedia Commons · CC BY-SA 2.0; Roger Diel, Geograph · Creative Commons Attribution-ShareAlike 2.0; National Inventory of Architectural Heritage; Bob Jones, Geograph · CC BY-SA 2.0; Adrian King, Geograph · CC BY-SA 2.0; Muimhneach, Wikimedia Commons · CC BY-SA 4.0; Humphrey Bolton, Geograph · CC BY-SA 2.0; Gunther Tschuch, Wikimedia Commons · CC BY-SA 4.0; Andreas F. Borchert, Wikimedia Commons · CC BY-SA 4.0; Paul Woods, Wikimedia Commons · CC BY 2.0; Willow, Wikimedia Commons · CC BY 2.5
More castles and forts in County Clare · All of County Clare
What do you know about this place?