What is recorded here
17th century house described by the National Inventory of Heritage as a 'Detached five-bay three-storey house, built in 1683, and remodelled in the late nineteenth century. Comprising single-bay two-storey addition to south elevation, built in 1890 with Dutch gable to roofline, porch to front (west) elevation and two-bay three-storey return to rear (east) elevation. Pitched slate roofs having rendered chimneystacks. Roughcast rendered walls with render stringcourse to addition, painted stone date plaque and recessed cross motif over date plaque to Dutch gable. Render copings to Dutch gable. Square-headed openings with replacement uPVC windows and painted stone sills. Square-headed opening to porch having half-glazed timber panelled door. Render over rubble stone boundary walls to west with pedestrian entrance comprising pair of square-profile rendered piers having urn finials and pedimented entrance with square-headed replacement timber battened door. Limestone steps to entrance' (www.buildingsofireland.ie; Reg. No. 21827003)
Compiled by: Denis Power
Date of upload: 21 August 2012
The monument record does not grant public access. Check the route and ask the landowner before entering private land.
- What survives
- Recorded monument
Places near here
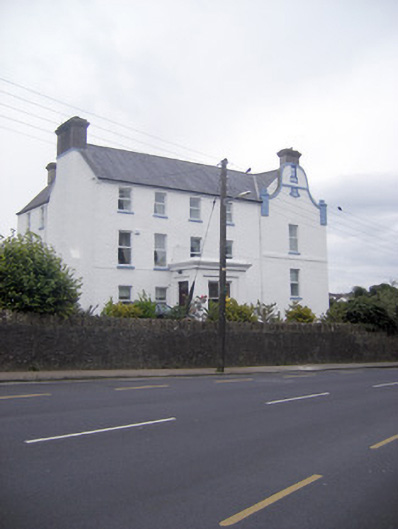 The Turrethouse · 6 yd
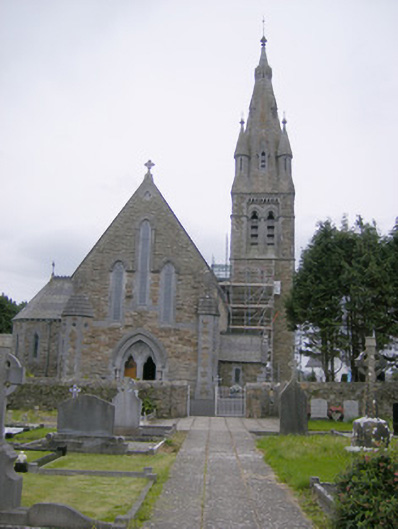 Catholic Church of Our Lady of the Immaculate Conceptionchurch/chapel · 101 yd
 Holy well in CloontempleHoly well · 208 yd
 Hachured (1923).Castle, motte · 384 yd
 Johns WellHoly well · 411 yd
 Castle (in ruins)Castle, tower house · 1139 yd
 Famine stoneMemorial · 1.7 mi
 KnockfeerinaMountain / peak · 2.3 mi
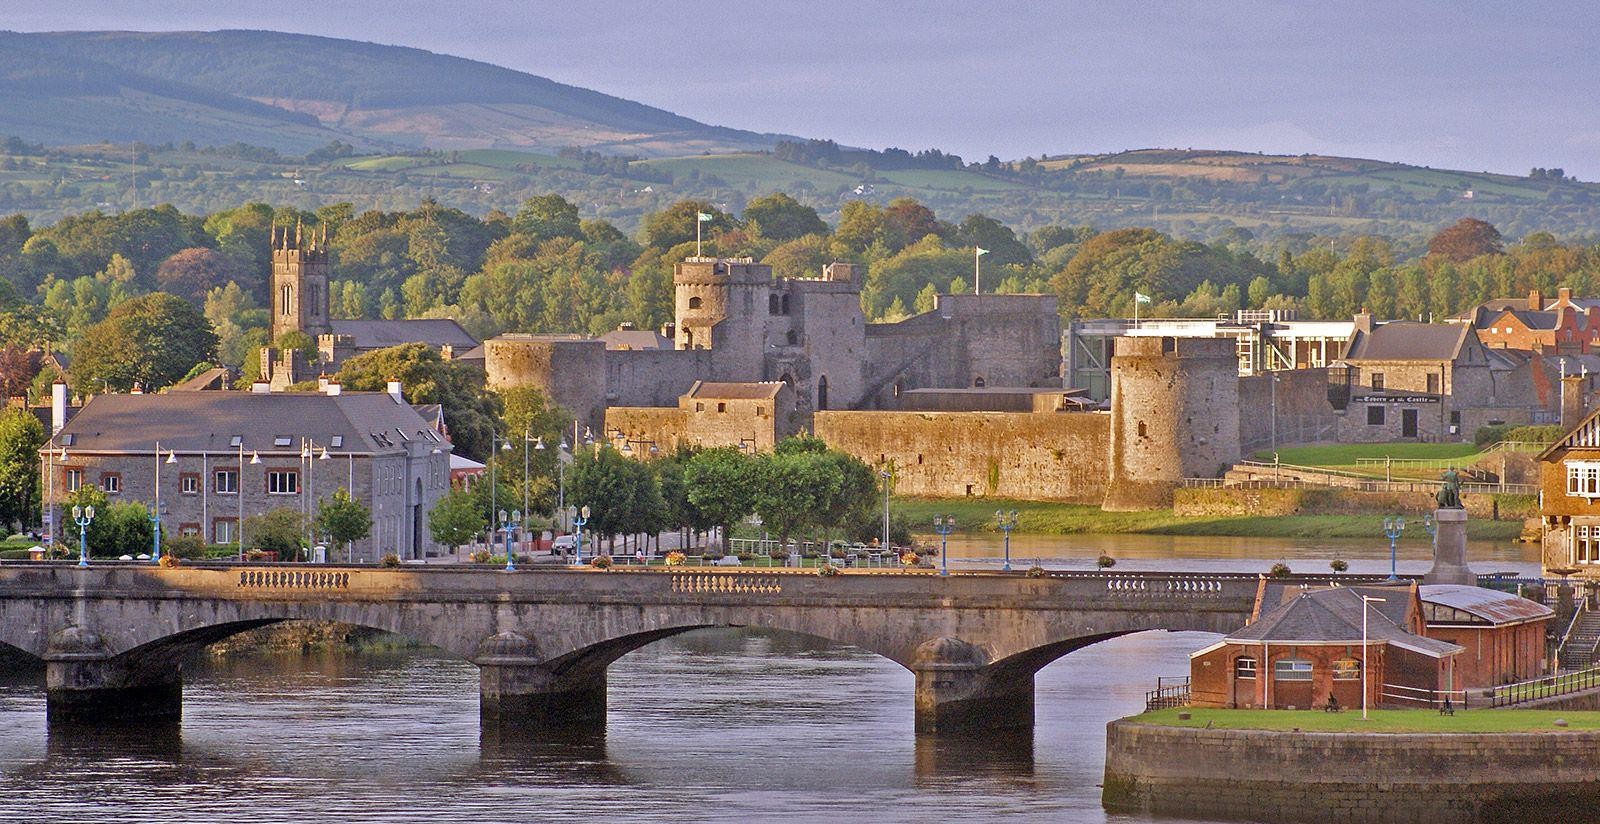 Lady's WellSpring · 2.8 mi
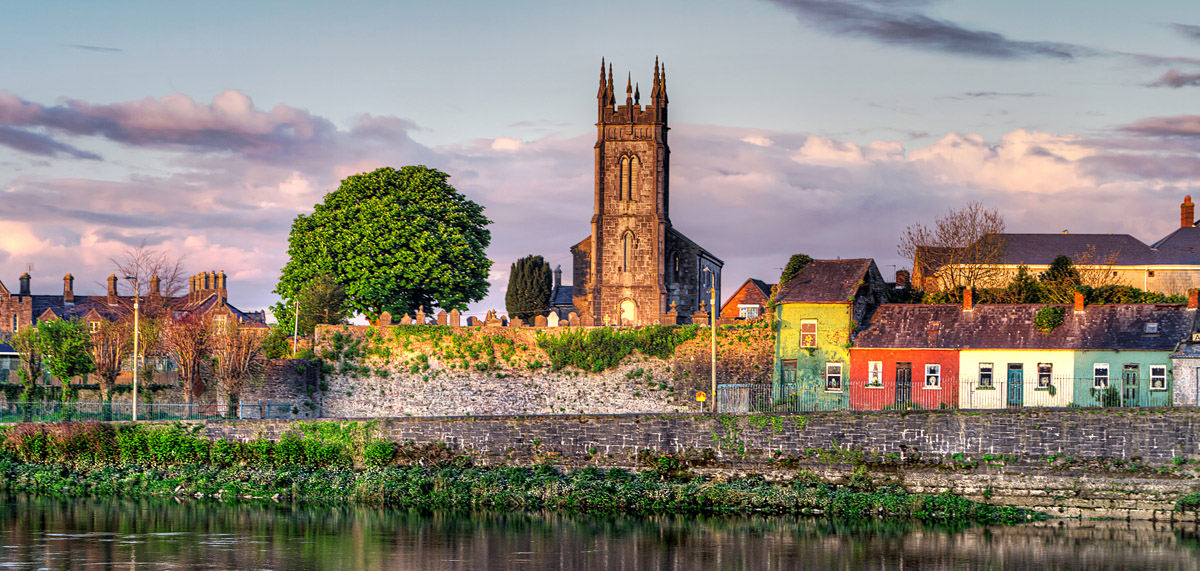 Sunday WellSpring · 2.9 mi
 Flat cemetery in Kiltenan SouthFlat cemetery · 3.6 mi
 European ashEuropean ash · 4.0 mi