What is recorded here
The castle and bawn (LI023-080001-) was described in 1826 as 'an ancient building consisting of a bawn 180 feet [55m] long and 120 feet [36.5m] wide, the wall of which is twelve feet [3.6m] high and four feet [1.2m] thick. Within the bawn is a strong house of lime and stone, three stories high, and eighty feet long by…
Read the whole record
The castle and bawn (LI023-080001-) was described in 1826 as 'an ancient building consisting of a bawn 180 feet [55m] long and 120 feet [36.5m] wide, the wall of which is twelve feet [3.6m] high and four feet [1.2m] thick. Within the bawn is a strong house of lime and stone, three stories high, and eighty feet long by thirty in breadth; at each of the four angles is a square tower with port holes; and it is conjectured from its stone window frames and flankers, to have been built in the reign of James I' (Fitzgerald 1826, 304-5). In 1840 the Ordnance Survey recorded that 'there was a castle here built about the time of James I. by the Rawleys. It fell into decay and became the property of the Croker family, who built a splendid house out of its ruins about 75 years ago. This house was afterwards sold to one of the labourers employed in building it for £200, and he immediately destroyed it, leaving it the ruin it is today' (OSNB Cahercorney parish). Rawleystown Court described by Westropp (1906-7, 186) as following; 'The Rawleys or de Raleics are one of the oldest Anglo-Norman families in Co. Limerick, having settled there before 1222. In later days they have been confused with supposed descendants of Sir Walter Raleigh. (See FitzGerald's assertions, vol. i., p. 305). 1587 Sir E. Fytton was granted the head-rent of Jas. Rowley, of Ballinrowley (Fi. 5032). 1600 Pardon of Ric. Rowlie, or Raleigh, of Raleighstown, pardoned after the Sugan Earl's rising (Fi. 6452). 1607 The head-rent of Jas. Rawley, of Ballinrowely, granted to Nic. Haward (Pat. R.). 1609 C[astle]. held by D. O'Grady, of Kilballyowen (Inq. Chan., 2a), to whom with Jas. Rawley it was granted, 1610 (Pat. R.). 1655 Rawlighstown C[astle]. ruinous, Redmond Rawley. It was then part of Kilpeacon Parish. A tower, with a garth and turrets at the angles shown (D.S.A., 31-37; C.S., xxxi, p. 21). 1667 Lord Kingston confirmed in it (Act Sett.). 1709 E. Croker held it. Fabric - It probably dates from the reign of James I.; tradition attributes it to Rawleys, and says that it had been sold to the Crokers. The enclosure is about 180 feet [55m] by 120 feet [36.5m]; it has a square turret with loopholes at each corner, and walls 12 feet [3.6m] high and 4 feet [1.2m] thick. Within is a strong house, 80 feet [24m] by 30 feet [9m], of three stories. The two Down Survey maps show it as a battlemented peel tower in a square court, with turrets at each angle'. Described in 1943 as following; 'This is the ruin of a fortified dwelling. All that now remains is one gable wall and fragments of an enclosing court-yard wall. No architectural features survive which would indicate the date of erection' (O'Kelly 1942-3, 183). The outline of the bawn or courtyard wall is visible today on Digital Globe aerial photographs. The 1654-56 Civil Survey of Limerick recorded that on the lands of Redmond Rawly, Margarett Rawly & Ellan Rawly there stood 'a Ruinous Castle, 20 Cabbins & a Mil Seat' (Simington 1938, 108). The 1654-7 Down Survey map of Cahircorney parish shows a tower house like structure standing in the centre of a bawn with four angle towers (NLI, MS 718). This castle and bawn are also depicted in a similar style on the Down Survey map of Small Barony (ibid.). See attached Down Survey images showing the castle and bawn of Rawleystown.
From the National Monuments Service (Archaeological Survey of Ireland) record LI023-080
Places near here
Photo credits
- National Inventory of Architectural Heritage
- Oliver Dixon, Geograph · CC BY-SA 2.0
- Martin Richard Phelan, Geograph · CC BY-SA 2.0
- deiseal, Wikimedia Commons · CC BY-SA 2.0
- Algirdas at Lithuanian Wikipedia, Wikimedia Commons · Public domain
- David Hawgood, Wikimedia Commons · CC BY-SA 2.0
- Ruhrfisch, Wikimedia Commons · CC BY-SA 4.0
- No machine-readable author provided. Christian1965~commonswiki assumed (based on copyright claims)., Wikimedia Commons · Public domain
- Dylan Moore, Geograph · CC BY-SA 2.0
- Garry Dickinson, Geograph · CC BY-SA 2.0
 OultinedBawn · 1 yd
 Longford BridgeBridge · 1187 yd
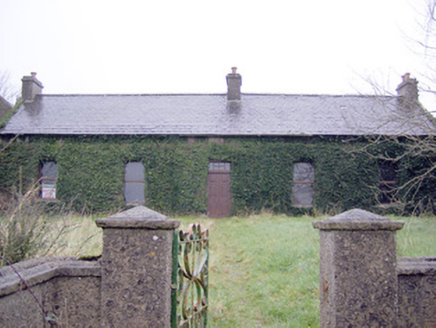 Lake ViewHouse · 1201 yd
 The SpectaclesVisitor information · 1453 yd
 Lough Gur Heritage CentreVisitor information · 1507 yd
 Bolin IslandCrannog · 1682 yd
 Pedunculate Oak1.0 mi
 Stone CirclesStone circle · 1.8 mi
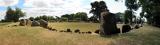 Grange Stone CircleArchaeological place · 1.9 mi
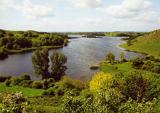 Lough GurVisitor information · 1.9 mi
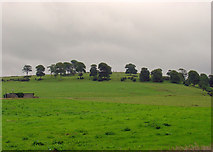 KnockainyMountain / peak · 4.1 mi
 CastleCastle, motte and bailey · 6.4 mi
More castles and forts in County Limerick · All of County Limerick
What do you know about this place?Tap to add a comment or ask a question