What is recorded here
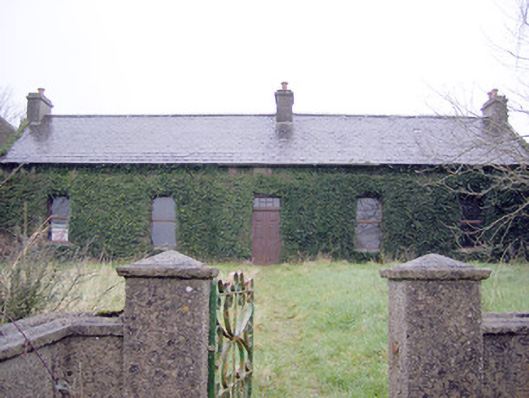
Lake View in Loughgur overlooks Lough Gur, but the attic gets roof lights at the back. A splendid little guest-room negotiation: ‘You said we’d have Lake View.’ ‘And you have. It’s the name of the house. Sleep well.’
Detached five-bay single-storey with attic house, built c. 1830, having single-bay single-storey lean-to to rear (north-east) elevation with adjoining outbuilding. Outbuildings around courtyard date to the late nineteenth century. Pitched slate roof having cast-iron roof lights to rear, rendered chimneystacks and cast-iron rainwater goods. Rubble limestone walls. Cast-iron patris plates to rear. Square-headed openings with replacement timber casement windows and limestone sills. Square-headed opening having glazed overlight over replacement double-leaf timber panelled doors. Nine-bay single-storey outbuilding to north-east with pitched slate roof. Render over rubble limestone walls. Square-headed window openings. Square-headed openings having timber battened half-doors. Three-bay single-storey outbuilding to east with pitched slate roof. Roughcast render over rubble limestone walls. Square-headed opening having red brick voussoirs and timber casement window. Square-headed opening with timber battened door. Segmental-headed carriage arch having red brick voussoirs. Three-bay single-storey outbuilding to west having pitched slate roof. Roughcast rendered walls. Square-headed opening with inset spoked window and square-headed opening having timber battened door with shared red brick voussoirs. Segmental-headed carriage arch with red brick voussoirs. Pair of square-profile roughcast rendered piers having single-leaf cast-iron gate and roughcast rendered boundary walls.
This modest house survives with much of its original form intact, as well as salient features such as the balanced proportions and symmetrical façade. The survival of the roof lights to the rear illustrates the use of the loft for additional accommodation. Prominently sited, overlooking Lough Gur, this house together with its outbuildings around a courtyard make a positive contribution to the landscape.
From the Buildings of Ireland (National Inventory of Architectural Heritage) record 21903207
This does not grant access. Most recorded buildings are privately owned; view them only from public ground unless the owner allows entry.
Places near here
Photo credits
- Oliver Dixon, Geograph · CC BY-SA 2.0
- Martin Richard Phelan, Geograph · CC BY-SA 2.0
- National Inventory of Architectural Heritage
- deiseal, Wikimedia Commons · CC BY-SA 2.0
- Algirdas at Lithuanian Wikipedia, Wikimedia Commons · Public domain
- David Hawgood, Wikimedia Commons · CC BY-SA 2.0
- Ruhrfisch, Wikimedia Commons · CC BY-SA 4.0
- No machine-readable author provided. Christian1965~commonswiki assumed (based on copyright claims)., Wikimedia Commons · Public domain
- Dylan Moore, Geograph · CC BY-SA 2.0
 The SpectaclesVisitor information · 366 yd
 Lough Gur Heritage CentreVisitor information · 485 yd
 kiln512 yd
 Bolin IslandCrannog · 594 yd
 Pedunculate Oak775 yd
 Loughgur FarmHouse · 892 ydOultinedBawn · 1201 ydGarret IslandCastle, unclassified · 1318 yd
 Stone CirclesStone circle · 1.1 mi
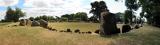 Grange Stone CircleArchaeological place · 1.2 mi
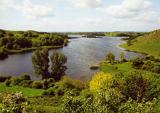 Lough GurVisitor information · 1.2 mi
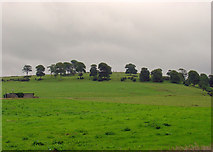 KnockainyMountain / peak · 3.8 mi
More historic places in County Limerick · All of County Limerick
What do you know about this place?