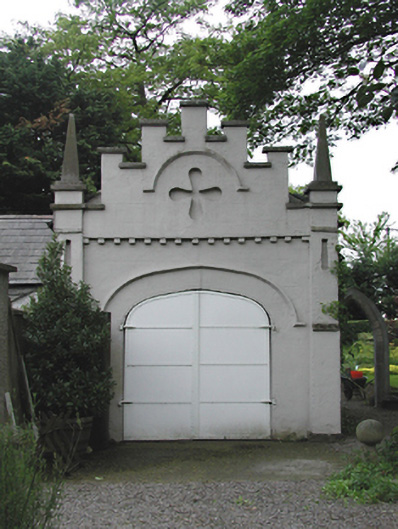
What is recorded here
Detached single-storey outbuilding, c. 1790, on a L-plan. Façade to north east is rendered, ruled and lined, with four-centre arched doorway having double-leaf sheet metal door and drip moulding over. Stepped crenellated parapet with corner finials and blind cross motif below drip moulding. Rubble stone walls, roughcast rendered facing yard. Pitched slate roofs. Several lean-to structures attached.
The outbuilding is small and of simple design with a striking façade facing the main house. It retains substantial original fabric, and still serves the grounds in which it is sited.
This does not grant access. Most recorded buildings are privately owned; view them only from public ground unless the owner allows entry.
Places near here
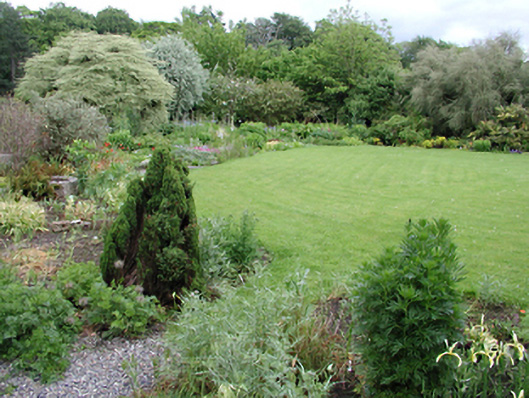 gardengarden · 27 yd
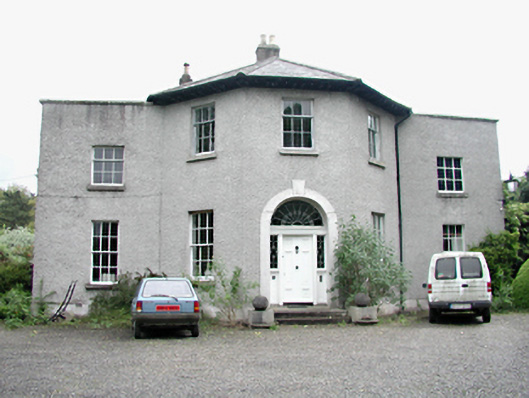 Primrose Hill Housecountry house · 31 yd
 IndicatedFairy fort / ringfort · 165 yd
 Cross in Lucan AND Pettycanon,lucan DemesneCross · 357 yd
 Griffeen Valley WalkWalking route · 1448 yd
 Lucan DemenseHeritage attraction · 1620 yd
 Sli Na Sláinte Leixlip Lucan DesmenseWalking route · 1639 yd
 GinkgoGinkgo · 1.3 mi
 CastleCastle, unclassified · 1.4 mi
 Luttrellstown CastleCastle · 1.6 mi
 Guinness' BreweryMemorial · 1.7 mi
 Giant SequoiaGiant Sequoia · 1.7 mi
Other information
Photo: National Inventory of Architectural Heritage · Website use allowed for educational or private purposes with source credit