What is recorded here
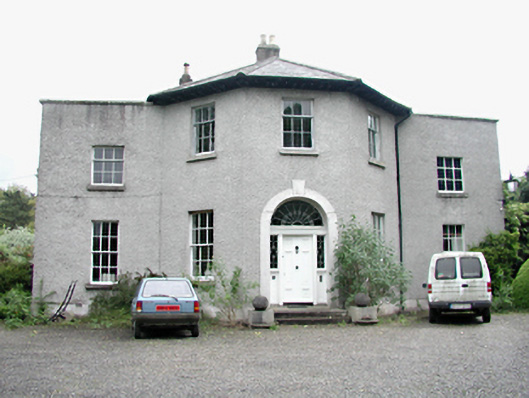
Detached five-bay two-storey country house, c.1790, with full-height three-sided bow front to central three bays. Two-storey bowed projections on north-east and south-east elevations. Timber sash windows with stone sills. Timber panelled door with leaded fanlight and side lights, set into a simple round-headed stone archway. Roughcast rendered walls with smooth rendered base course. Hipped and pitched slate roofs with roughcast rendered chimney stacks.
The architectural impact is immediate when viewing the façade due to the combination of the three-sided bay and fine decorative entrance, yet still maintains a great sense of balance in the design. Several of the architectural features present have been attributed to James Gandon including the front bay addition to the north-west with an original staircase. Set within well-maintained grounds, the house is a good example of the lively character and variety present in many of the structures of the Lucan area.
This does not grant access. Most recorded buildings are privately owned; view them only from public ground unless the owner allows entry.
Places near here
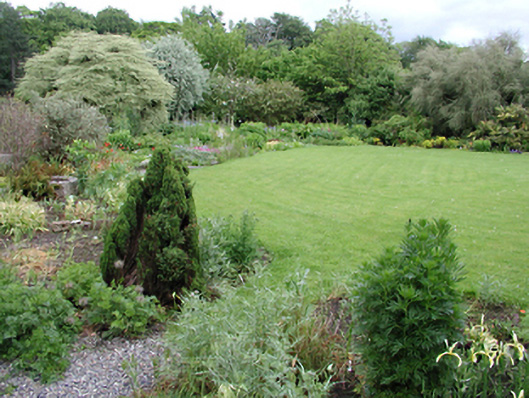 gardengarden · 30 yd
 Water millWater mill, unclassified · 72 yd
 IndicatedFairy fort / ringfort · 134 yd
 Cross in Lucan AND Pettycanon,lucan DemesneCross · 344 yd
 Griffeen Valley WalkWalking route · 1451 yd
 Lucan DemenseHeritage attraction · 1624 yd
 Sli Na Sláinte Leixlip Lucan DesmenseWalking route · 1647 yd
 GinkgoGinkgo · 1.2 mi
 CastleCastle, unclassified · 1.4 mi
 Luttrellstown CastleCastle · 1.6 mi
 Guinness' BreweryMemorial · 1.7 mi
 Giant SequoiaGiant Sequoia · 1.7 mi
Other information
Photo: National Inventory of Architectural Heritage · Website use allowed for educational or private purposes with source credit