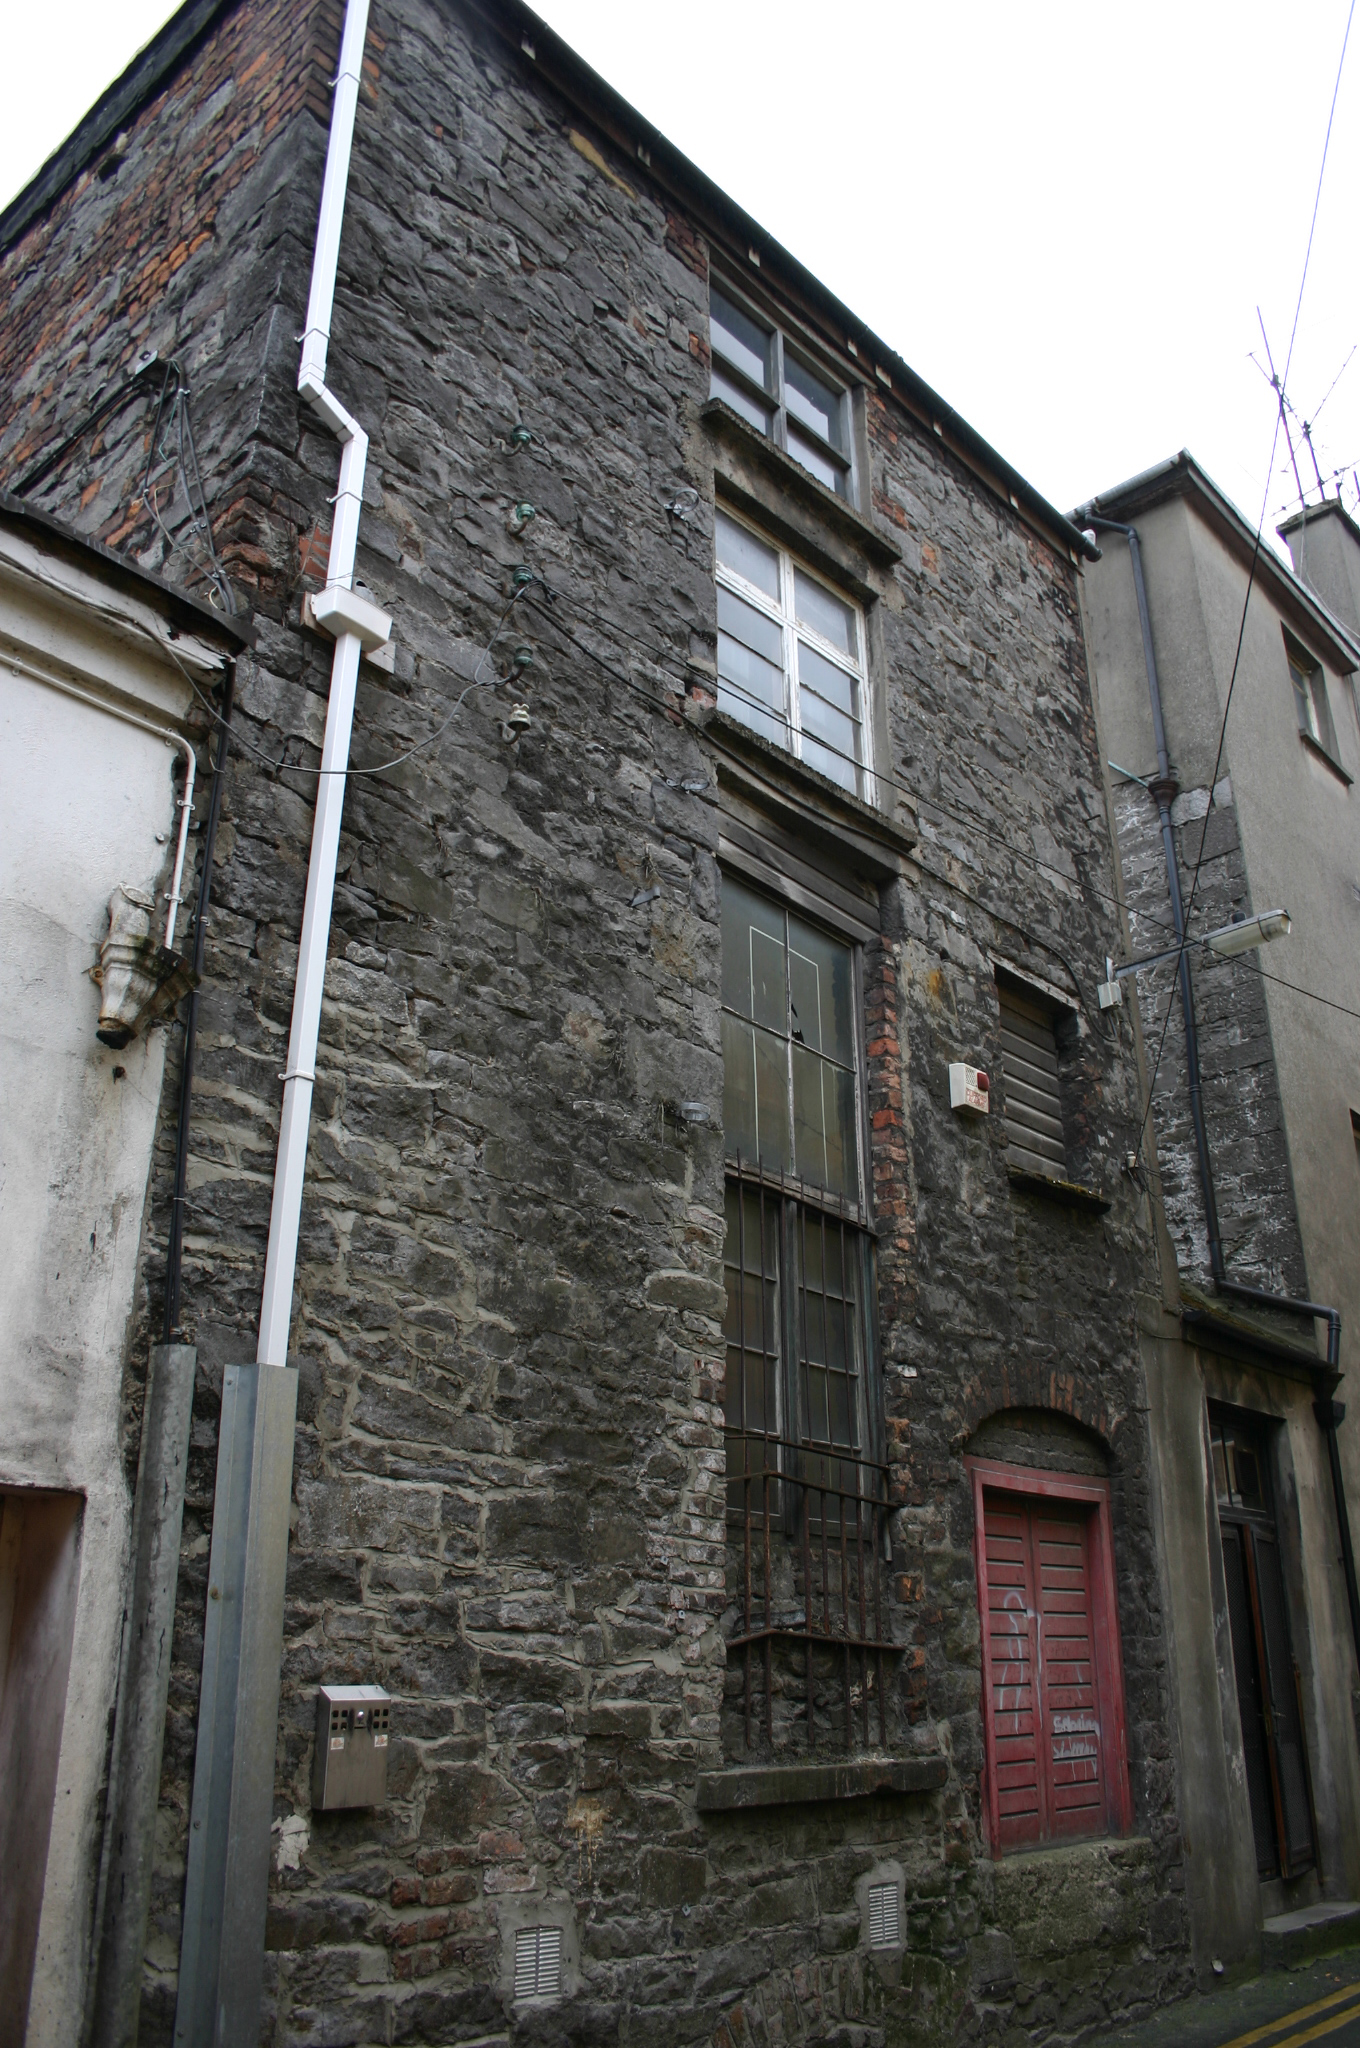
What is recorded here
Attached two-bay four-storey over basement stone former warehouse, built c. 1800. Pitched roof with uPVC rainwater goods. Rubble limestone walls with some red brick to the side elevation and rendered to the other side elevation. Central loophole window with timber lintels inserted to form window openings to the second and third floors with a timber window to the third floor and a uPVC window to the second floor. A tall timber multiple-pane window to the ground floor with iron bars and a limestone sill. Elliptical brick arch opening with double-leaf timber shutters. Brick arch below the loophole to a basement opening with metal iron grille to the ground. Situated on a lane to the rear of No. 114 O'Connell Street.
This small warehouse may have been built in lieu of a stable building at the time of constructing the principal house on O'Connell Street. Now in a poor state and in some commercial use, this building retains considerable architectural character.
This does not grant access. Most recorded buildings are privately owned; view them only from public ground unless the owner allows entry.
Places near here
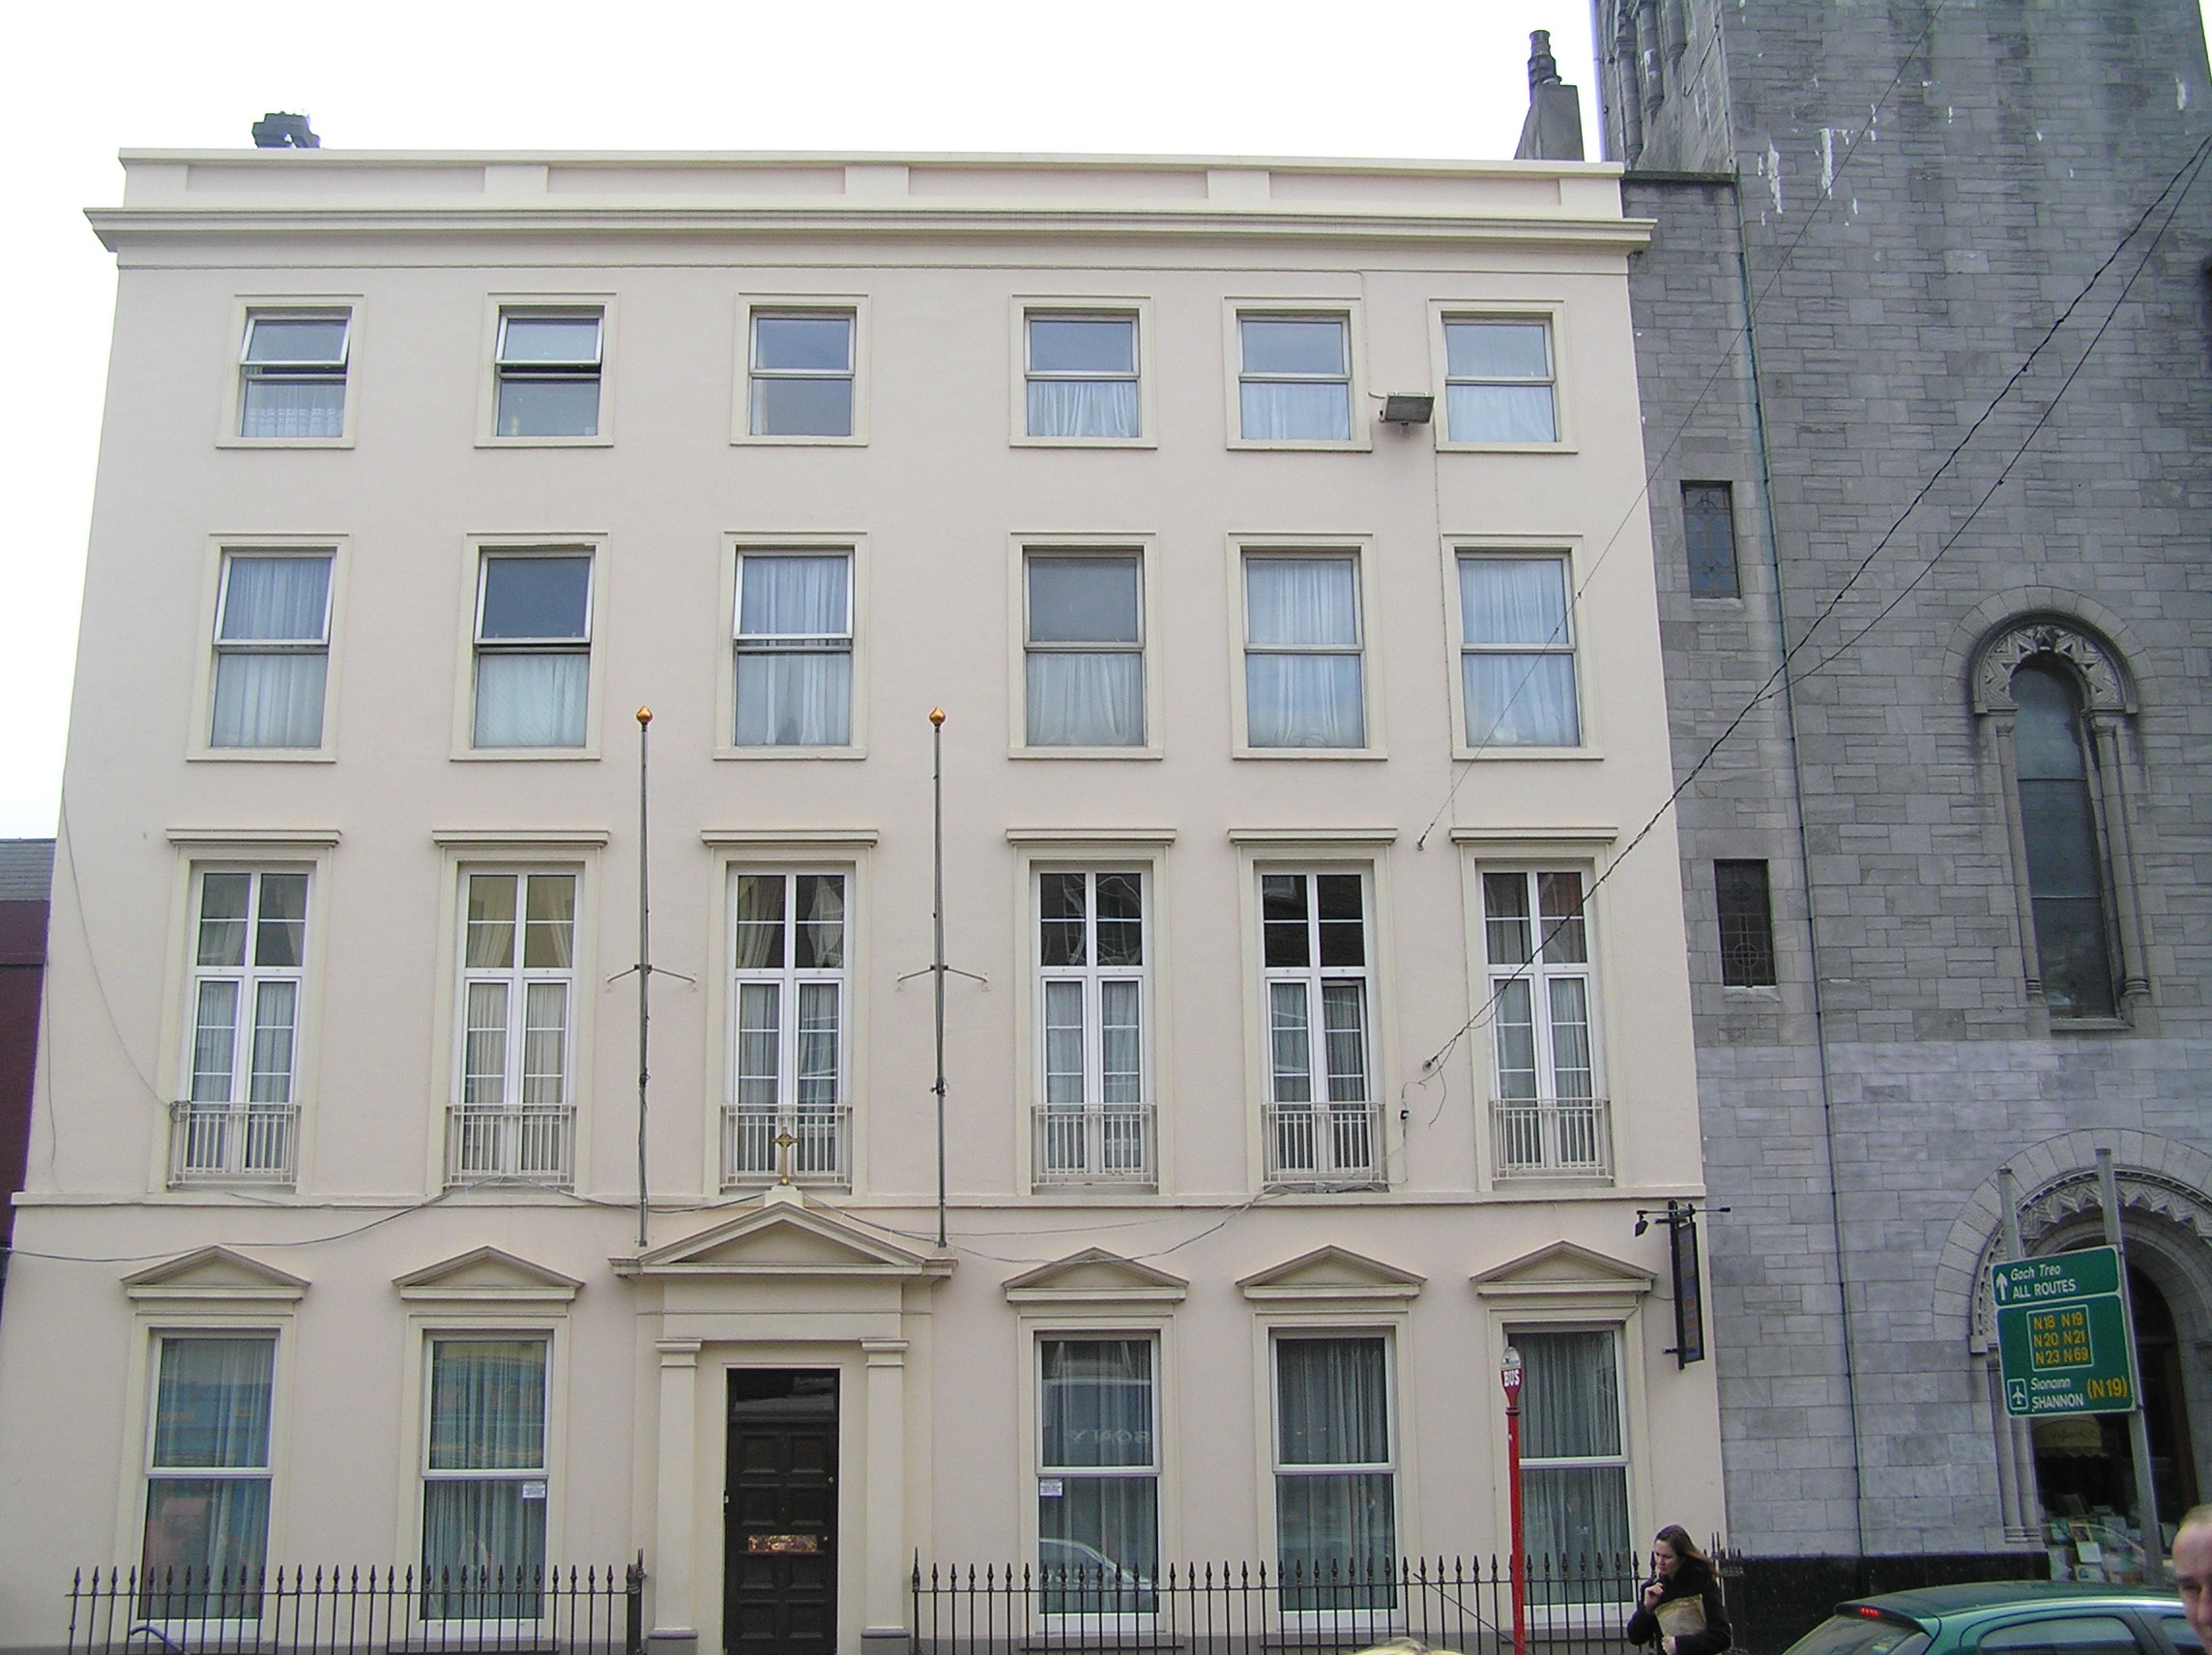 Saint Augustine's Prioryclubhouse · 78 yd
 Leonardsshop/retail outlet · 87 yd
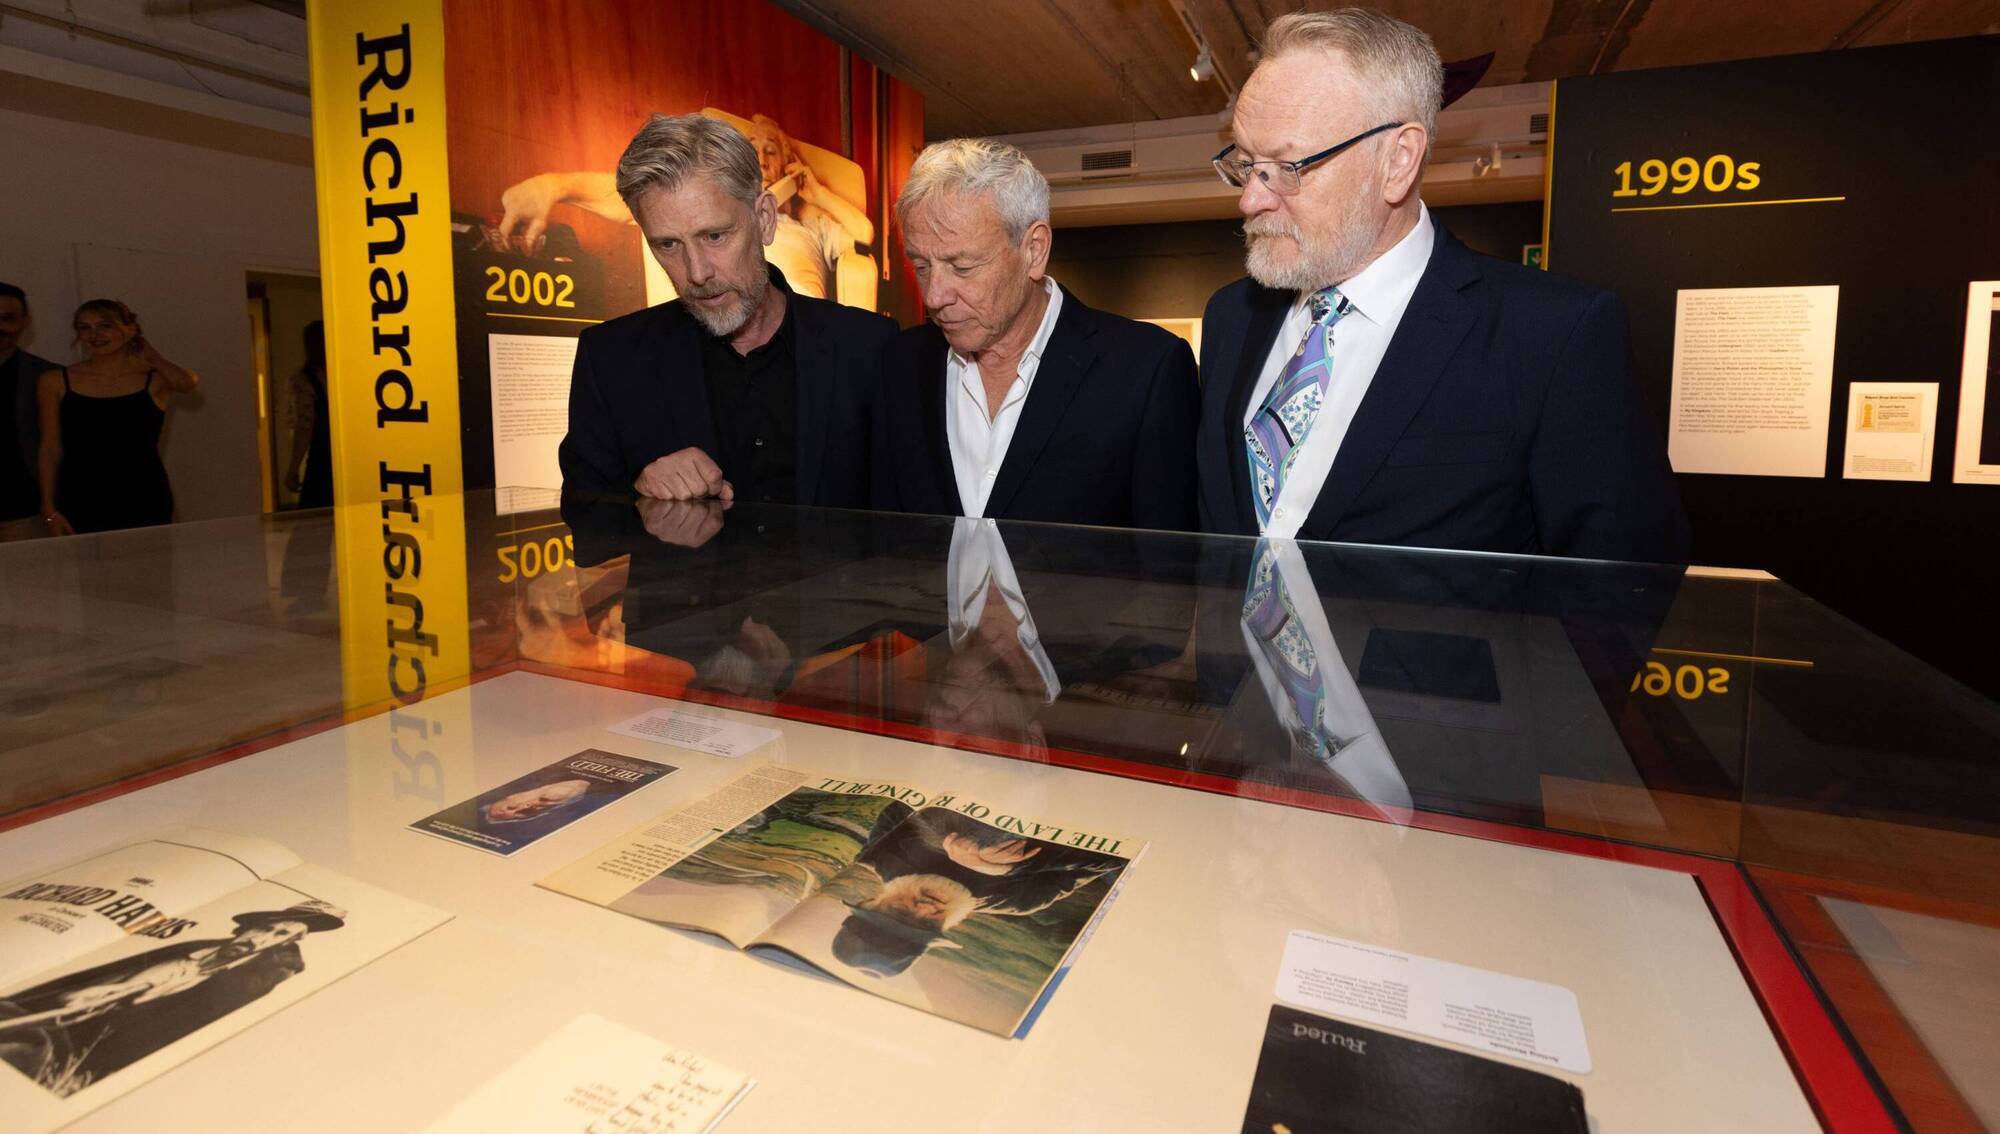 Richard Harris MemorialMonument · 99 yd
 Docker's MonumentMemorial · 214 yd
 Hunt MuseumMuseum · 524 yd
 Grave Yd.Graveyard · 765 yd
 SarsfieldMonument · 768 yd
 Sarsfield Memorialmonument · 770 yd
 Castle Blake or Farranshone (Site of)Castle, unclassified · 794 yd
 King's IslandIsland · 1256 yd
 Site of Cromwell's FortFort · 1682 yd
 Saint Augustine's Catholic Churchchurch/chapel · 90 yd
Other information
Photo: National Inventory of Architectural Heritage · Website use allowed for educational or private purposes with source credit