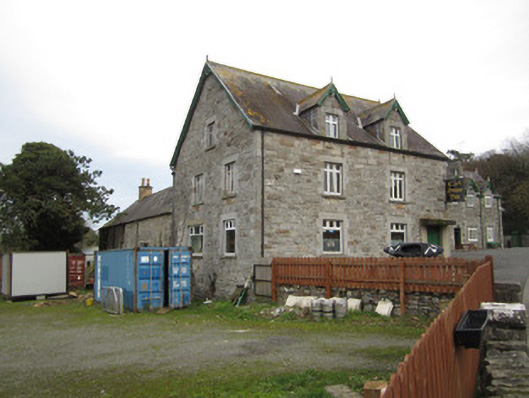
Places near here
Photo credits
- National Inventory of Architectural Heritage
- The original uploader was Geographer at English Wikipedia ., Wikimedia Commons · CC BY 1.0
- Tigerente at German Wikipedia, Wikimedia Commons · CC BY-SA 3.0
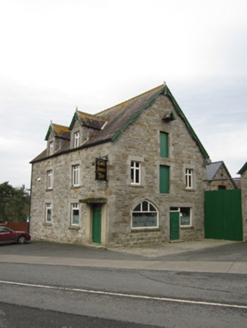 public house15 yd
Explorer Tom Public house in Glaslough is sitting close to the main street looking like it’s waiting for someone to buy a pint that…
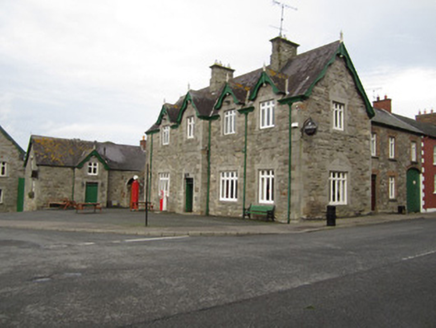 petrol pump31 yd
Explorer Tom Petrol pump in Glaslough, Monaghan, is an obsolete relic from when cars were still figuring out how to move. It was…
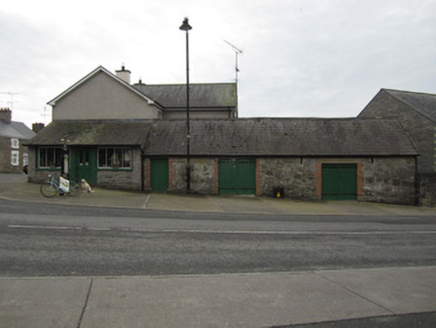 shop/retail outlet53 yd
Explorer Tom This Shop in Glaslough is sitting on New Line, looking plain while the pubs across the street show off. A local swears…
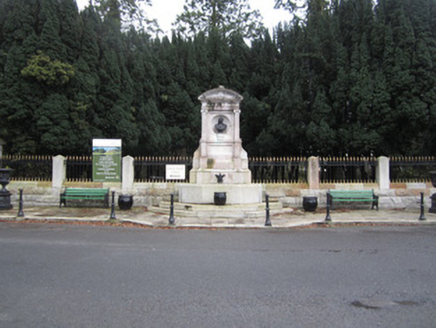 Charles Powell Leslie MonumentMonument · 61 yd
Explorer Tom Charles Powell Leslie Monument smells like old stone and expensive perfume, according to Tom. It’s got a dragon spout…
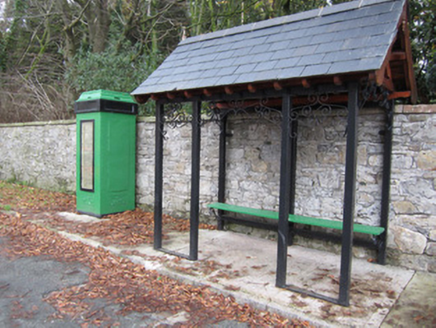 telephone box65 yd
Explorer Tom Telephone box in Glaslough has strong opinions on modern architecture and thinks your phone is a toy. It’s made of…
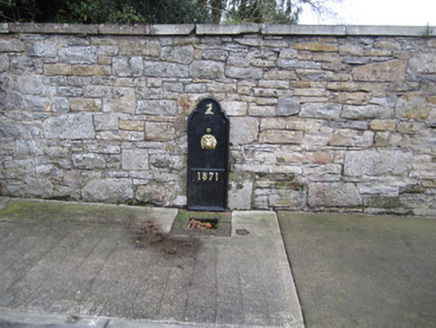 water pump71 yd
Explorer Tom Water pump in Glaslough has an imaginary fan club that meets every Tuesday but never shows up. It’s one of three…
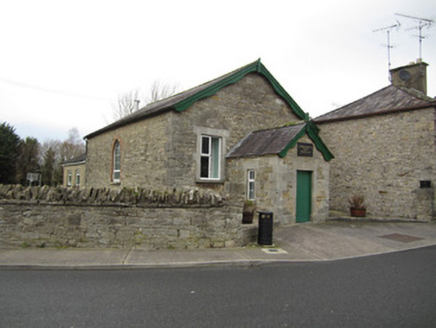 Donagh Parochial HallHall · 107 yd
Explorer Tom Donagh Parochial Hall in Glaslough is hiding slightly from the main street, which is suspicious behavior for a building…
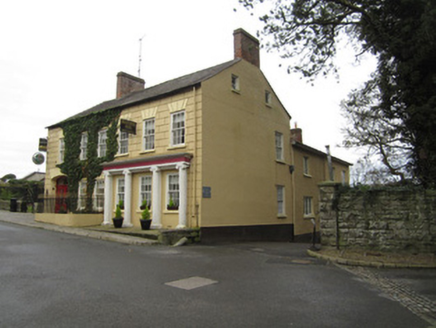 Pillar HouseHotel · 136 yd
Explorer Tom Pillar House in Glaslough is showing off those timber sash windows like it just won a beauty contest on Main Street.…
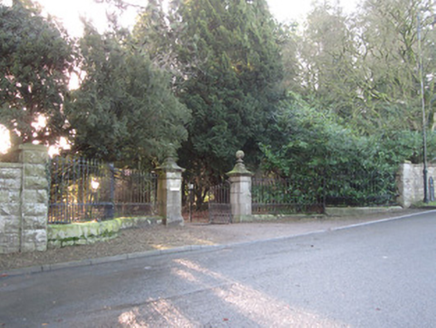 Castle LeslieDemesne walls/gates/railings · 148 yd
Explorer Tom Castle Leslie’s gateway threw a hissy fit when a bishop refused to visit back in the day. Now it just stands there, all…
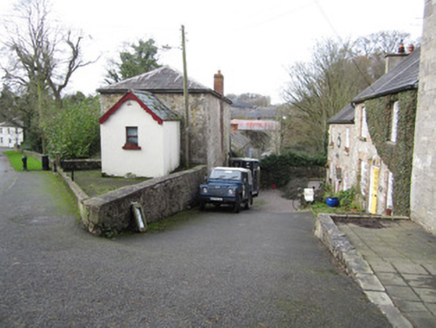 Glaslough Orange HallOrange Hall · 166 yd
Explorer Tom Glaslough Orange Hall is tall enough to see over the fence and judge your outfit. A local dog claims to be in charge of…
 California Incense-cedar291 yd
Explorer Tom California Incense-cedar in County Monaghan is a tree that thinks it’s on vacation when it’s actually just confused…
 Swiss Pine300 yd
Explorer Tom This Swiss Pine in County Monaghan is secretly friends with a famous rock band that used to hide their guitars in its…
More historic places in County Monaghan · All of County Monaghan

What do you know about this place?Tap to add a comment or ask a question