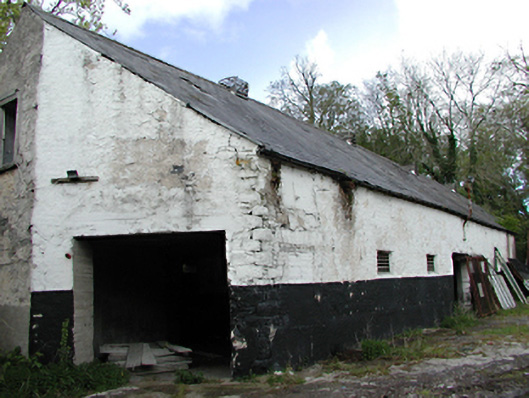
What is recorded here
Detached irregular-bay double-height former byre, c.1870. Roughcast rendered walls with various window openings, some blocked, some with timber ventilation slats. Plain doorways to south and east walls. Pitched slate roof with ventilators to ridge. Remnants of stalls and hay loft to interior.
An important part of the estate group, retaining much of its original form and character.
From the Buildings of Ireland (National Inventory of Architectural Heritage) record 11202008
This does not grant access. Most recorded buildings are privately owned; view them only from public ground unless the owner allows entry.
Places near here
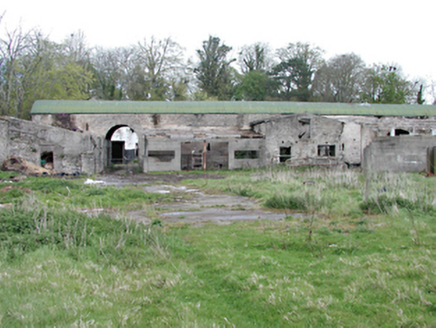 barn42 yd
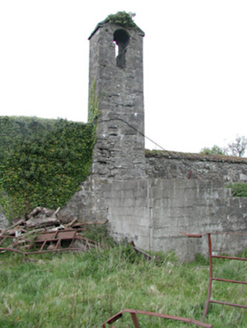 gates/railings/walls69 ydIcehouse298 yd
 Ginkgo859 ydCastleCastle, unclassified · 899 ydThe Pirate ShipHeritage attraction · 1061 ydHelter SkelterHeritage attraction · 1118 yd
 Luttrellstown CastleCastle · 1485 yd
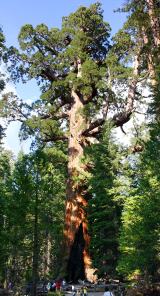 Giant Sequoia1579 yd
 Griffeen Valley WalkWalking route · 1.2 mi
 St. Catherines WellsHoly well · 1.5 mi
 Church, GraveyardChurch · 1.7 mi
Pictures: National Inventory of Architectural Heritage; EecherplazGinkgo06.jpg : Cayambe derivative work: Ginkgotree ( talk ), Wikimedia Commons · CC BY-SA 3.0; The British Library, Wikimedia Commons · No restrictions; Mike Murphy ( talk · contribs ), Wikimedia Commons · CC BY-SA 3.0; jwd, Geograph · CC BY-SA 2.0; Gdonlon, Wikimedia Commons · CC BY-SA 4.0; Harold Strong, Geograph · CC BY-SA 2.0
More historic places in County Dublin · All of County Dublin
What do you know about this place?