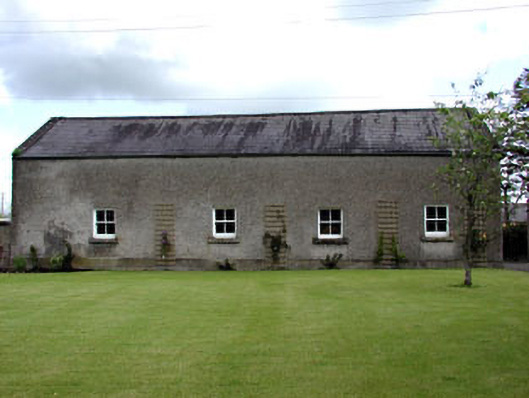
What is recorded here
Detached four-bay two-storey outbuilding, built c.1880, with single-storey outbuilding attached to north-east corner. Roughcast rendered walls. Pitched slate roof with cast-iron rainwater goods. Timber sash windows. Single-storey outbuildings to east. Bounded by roughly dressed limestone wall with cast-iron piers and double gates.
These outbuildings form a group of domestic buildings with the parochial house. Retaining some original features, these outbuildings are a well maintained group. The site of these buildings is enhanced by the cast-iron piers and double gates.
This does not grant access. Most recorded buildings are privately owned; view them only from public ground unless the owner allows entry.
Places near here
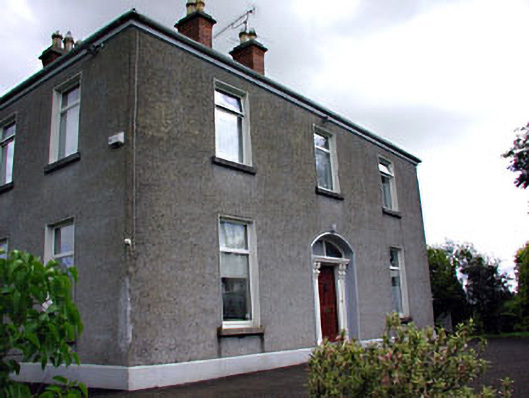 presbytery/parochial/curate's housepresbytery/parochial/curate's house · 25 yd
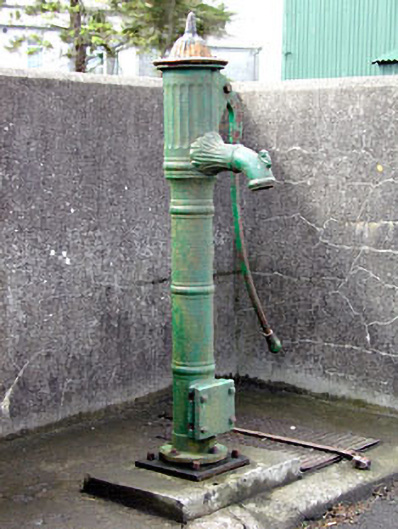 water pumpwater pump · 42 yd
 Castletown FortCastle, motte and bailey · 887 yd
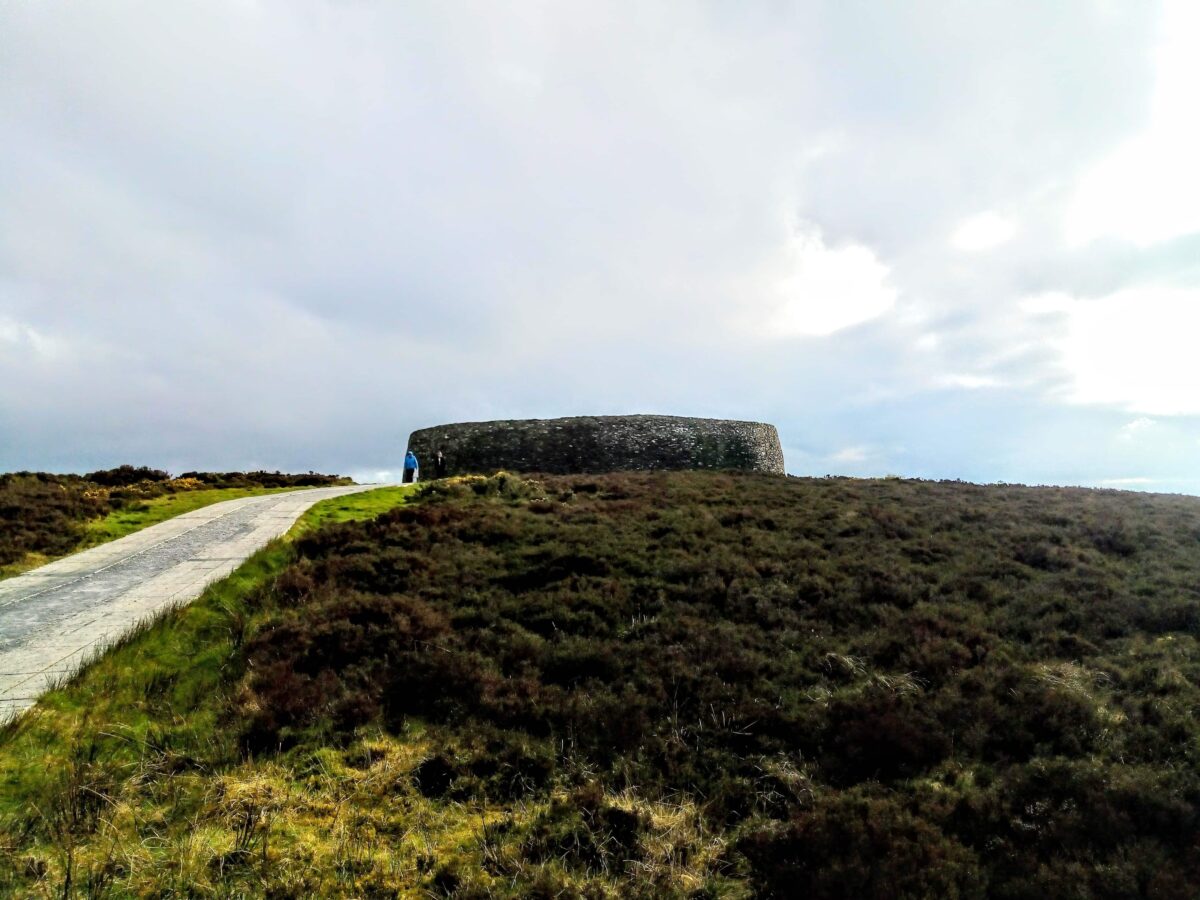 Rahards FortArchaeological place · 908 yd
 Trinity WellHoly well · 1329 yd
 MoatCastle, motte · 1384 yd
 Fox CovertWood · 1423 yd
 Headstown ForestForest · 1.3 mi
 HeadstownMountain / peak · 1.4 mi
 Ugly HillMountain / peak · 2.1 mi
 Nobber GreenwayMemorial · 3.2 mi
 Owenroe and Moynalty DrainageMemorial · 4.0 mi
Other information
Photo: National Inventory of Architectural Heritage · Website use allowed for educational or private purposes with source credit