
What is recorded here
Complex of single and two-storey outbuildings arranged around a forecourt of an early-nineteenth century farmhouse (15403003), built c.1850. Pitched natural slate roofs with cast-iron rainwater goods. Pitched corrugated metal roofs to a number of buildings to the east of the house having raised rendered verges. Constructed of rubble stone with roughcast lime rendered finish over. Square-headed window and door openings, of irregular size, having timber sheeted and corrugated metal doors. Main entrance to the south comprising a pair of roughcast rendered gate piers, on circular plan, having wrought-iron gates. Gate piers have conical caps formed of pebbles. Rubble limestone boundary walls to the east and west of gateway. Located to the west of Mount Temple.
A charming group of vernacular outbuildings, associated with an early nineteenth-century house (15403003), which retain their early form and character. It is now extremely rare to find a group of vernacular outbuildings in such a well-maintained condition and conforming to their early form, making this a noteworthy survival. This complex of outbuildings creates a forecourt to the front of the house, which is a common feature of vernacular farmyard complexes in areas dominated by a pastoral/dairy agricultural economy. These outbuildings, along with the house and the gates and boundary walls to the south, combine to create a noteworthy example of its type and a worthy addition to the built heritage of the local area.
This does not grant access. Most recorded buildings are privately owned; view them only from public ground unless the owner allows entry.
Places near here
 farm housefarm house · 17 yd
 TobernakillHoly well · 1301 yd
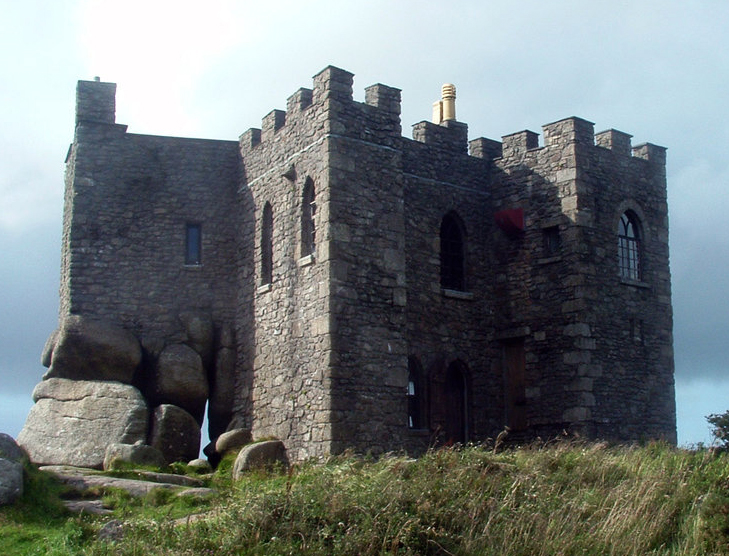 Carn CastleCastle, tower house · 1422 yd
 Belvillegate lodge · 1423 yd
 Creeve CastleCastle, tower house · 1525 yd
 Settlement cluster in CarnparkSettlement cluster · 1559 yd
 Dún na Sí Heritage CentreMuseum · 3.7 mi
 Dún na SíMuseum · 3.7 mi
 Temple's IslandIslet · 3.8 mi
 Killinure BayBay · 4.2 mi
 Charles BianconiMemorial · 4.5 mi
Other information
Photo: National Inventory of Architectural Heritage · Website use allowed for educational or private purposes with source credit