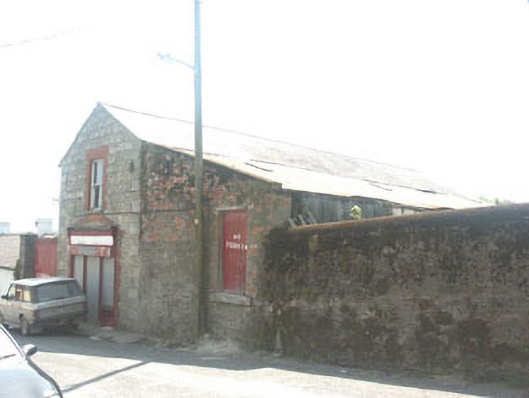
What is recorded here
Detached multiple-bay two-storey gable-ended former outbuilding, built c.1860 with full-length lean-to extension of c.1910. The property is now in use as a shop. The original section is constructed in semi-course rubble with dressed granite quoins and brick dressings to the openings. The pitched roof is slated. The lean-to extension is partly constructed in brick, partly in timber and partly finished in roughcast, with a roof of corrugated-iron. To the front (north-facing) gable-end of the original section there is a timber shopfront of perhaps c.1910, but with much later roller shutters over. The window openings (mainly to the first floor) are flat-headed and have two over two timber sash frames. To the east side of the building there is a tall carriage gateway with dressed granite pier and metal double door. The property has a street frontage.
This mid 19th-century former outbuilding may not be the most attractive of structures but it is typical of a type once common in the back streets of many towns and villages, few of which now survive. The road-facing gable adds interest to the streetscape.
This does not grant access. Most recorded buildings are privately owned; view them only from public ground unless the owner allows entry.
Places near here
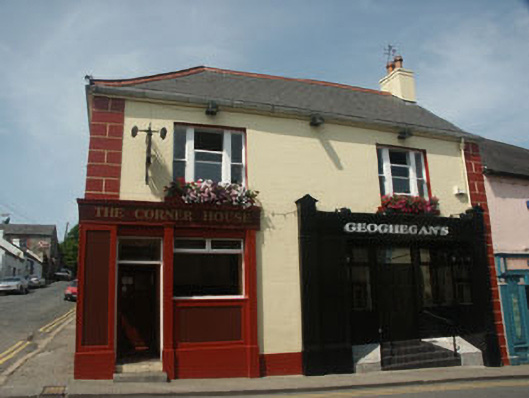 The Corner Househouse · 61 yd
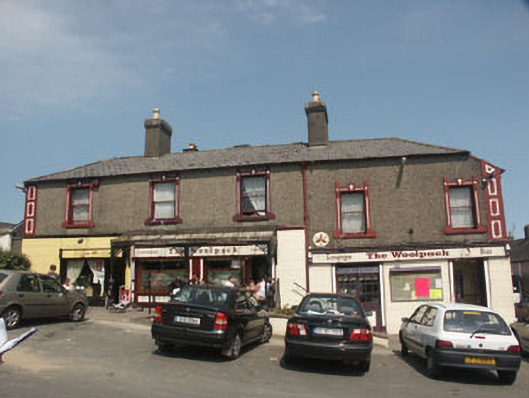 hotelhotel · 70 yd
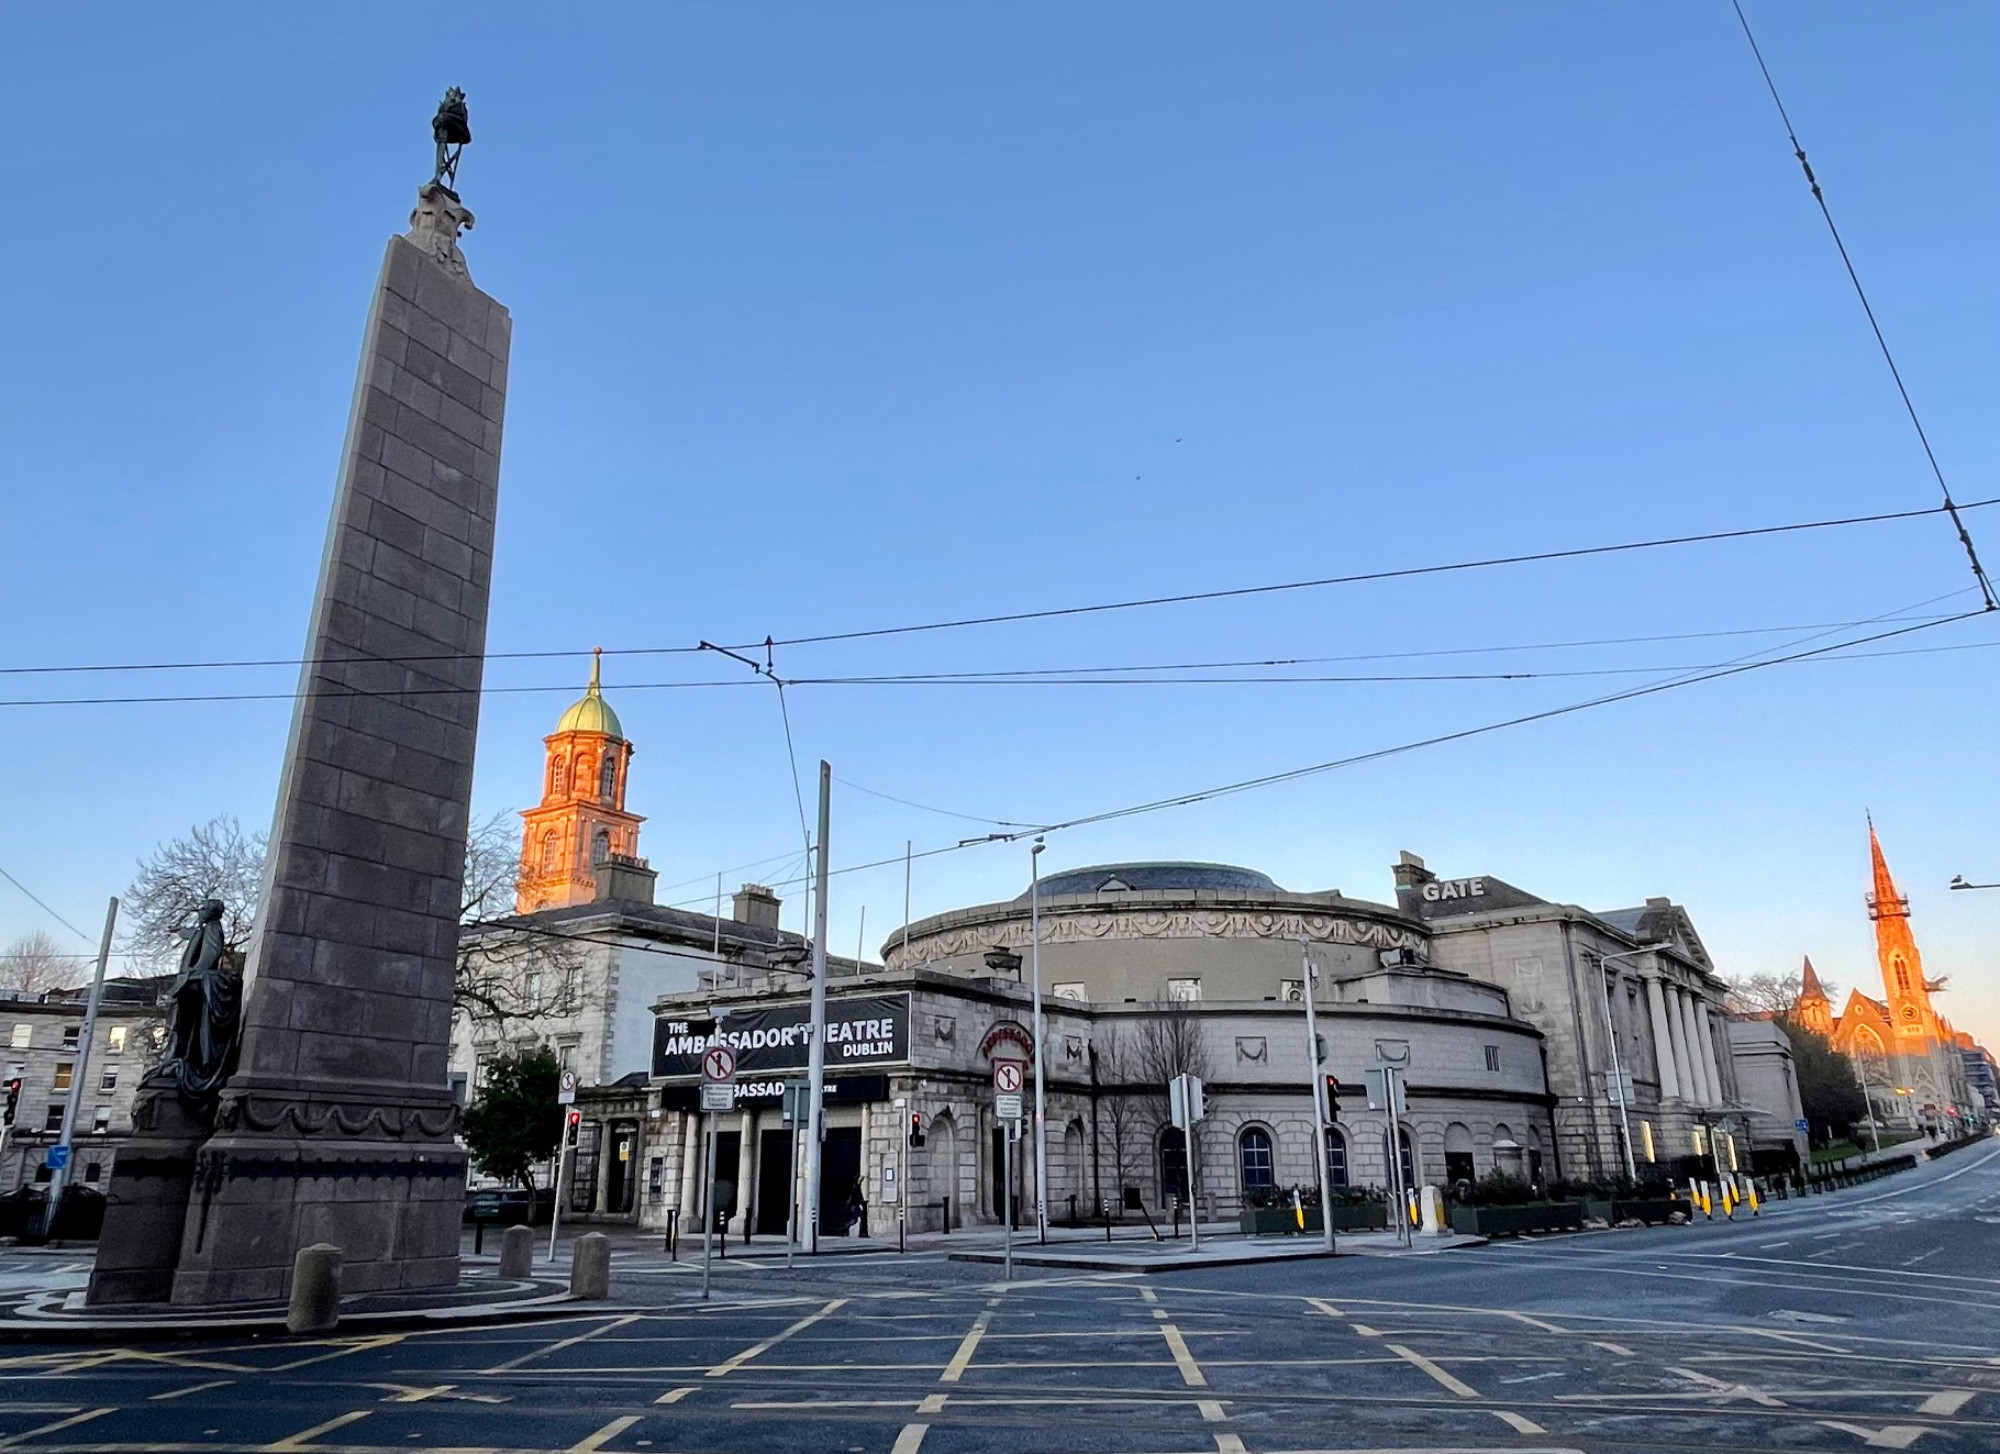 Parnell MonumentMemorial · 255 yd
 Wicklow 400Memorial · 290 yd
 IndicatedFairy fort / earthen ringfort · 941 yd
 Enclosure in KnockadosanEnclosure · 1272 yd
 Native WoodlandWood · 1584 yd
 Ballygannon WoodForest · 1737 yd
 Viewing TowerHeritage attraction · 1.4 mi
 Castle in ruinsCastle, tower house · 1.5 mi
 BallinastrawMountain / peak · 2.4 mi
 Meeting of the WatersHeritage attraction · 3.2 mi
Other information
Photo: National Inventory of Architectural Heritage · Website use allowed for educational or private purposes with source credit