
Places near here
Photo credits
- National Inventory of Architectural Heritage
- John Lucas, Wikimedia Commons · CC BY-SA 2.0
- Picture: officialwicklowgaa.ie
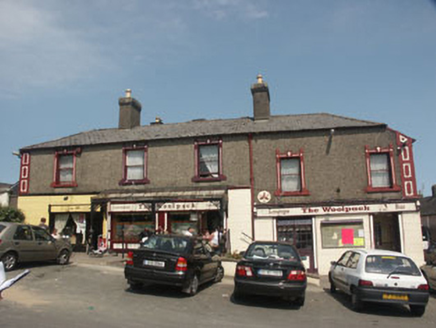 hotel27 yd
Explorer Tom Hotel in Rathdrum would win the lotto and immediately buy a bigger porch because it thinks its current one isn’t flashy…
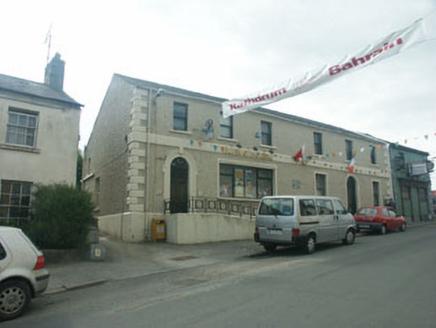 Bank of IrelandHouse · 64 yd
Explorer Tom Bank of Ireland in Rathdrum is still showing off its late Georgian bones, even though someone chopped off all its…
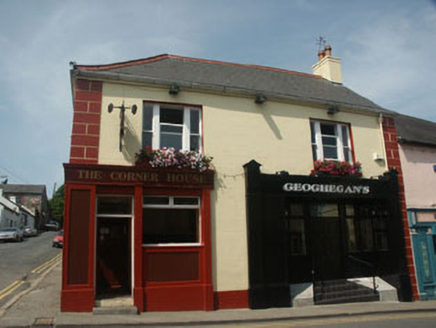 The Corner HouseHouse · 73 yd
Explorer Tom The Corner House in Rathdrum is a renovated pubfront that still remembers the dance party where someone got stuck in a…
 Saint Saviour's Church (Rathdrum)Church/chapel · 80 yd
Explorer Tom Saint Saviour's Church in Rathdrum is a well-preserved part of an 18th-century church that provides a splendid…
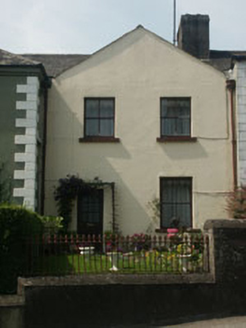 WindgroveHouse · 92 yd
Explorer Tom Windgrove nearly got famous back in 1830 but lost the plot over a wind direction argument. It’s part of that same…
 outbuilding96 yd
Explorer Tom Outbuilding in Rathdrum had a cow once who tried to buy it with a handful of carrots, but the bank said no thanks. It’s…
 Glebe HouseRectory/glebe/vicarage/curate's house · 103 yd
Explorer Tom Glebe House in Rathdrum would tell a job interview that it brings stability, history, and a lovely square view to any…
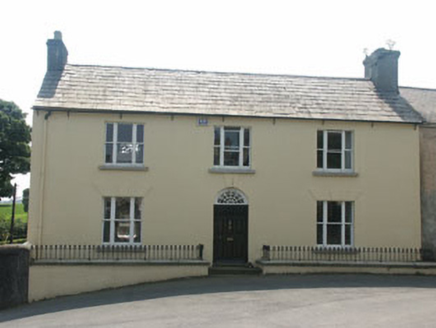 Bryn AvonHouse · 120 yd
Explorer Tom Bryn Avon was designed by a mother-in-law with very specific opinions about light. It forms part of that informal…
 Parnell MonumentMonument · 147 yd
Explorer Tom Parnell Monument in Rathdrum stands prominently in the parkland, and the wind keeps picking on it because it thinks…
 The Old BarracksHouse · 149 yd
Explorer Tom The Old Barracks in Rathdrum is one of the best preserved and memorable domestic properties in the town. It’s got…
 Parnell National Memorial ParkPark · 205 yd
Explorer Tom Parnell National Memorial Park in County Wicklow was once ruled by a goat who ate all the important documents. It’s a…
 Avondale GAAGAA ground · 1224 yd
More historic places in County Wicklow · All of County Wicklow

What do you know about this place?Tap to add a comment or ask a question