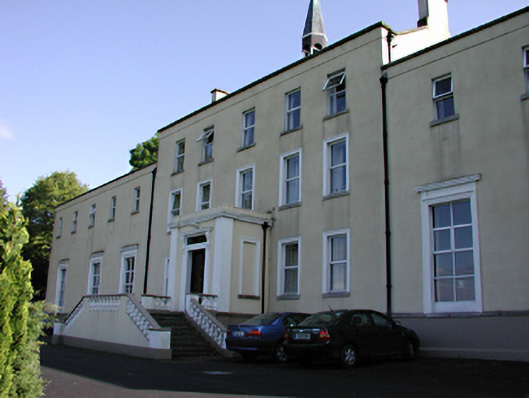
What is recorded here
Detached five-bay three-storey over basement former country house, c.1790, now in use as a retreat centre and Augustinian novitiate. Five-bay two-storey wing to each side, double staircase to projecting entrance porch, and two-storey extension to rere, all added c.1875. Smooth rendered walls. uPVC casement windows throughout. Full-height ground floor windows with architrave surrounds to wings. Pitched slate roof with central hexagonal bellcote and gable end chimney stacks. Hipped slate roofs to wings. Pair of two-storey flat-roofed accommodation blocks projecting from rere. Simple geometrical tubular gate and rendered screen walls to road.
An imposing eighteenth-century house with substantial late nineteenth-century additions. Though altered and modernised, it retains its original two-phase form and its siting in mature, enclosed parkland.
From the Buildings of Ireland (National Inventory of Architectural Heritage) record 11220008
This does not grant access. Most recorded buildings are privately owned; view them only from public ground unless the owner allows entry.
Places near here
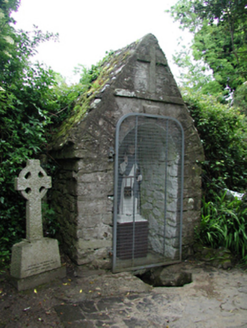 Saint Colmcille's WellHoly well · 789 yd
_-_20180125125204.jpg/250px-County_Dublin_-_St_Colmcille's_Well_(Oldcourt)_-_20180125125204.jpg "Photo: Syncretists, Wikimedia Commons · CC BY-SA 4.0") St Columkilles WellHoly well · 790 yd
St Columkilles WellHoly well · 790 yd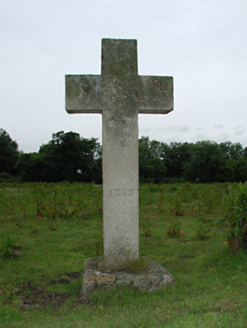 monument848 ydCarty's CastleRuins · 870 yd
 Montpelier HillMountain / peak · 1186 ydSlieve GorraMountain / peak · 1527 ydStocking Wood NewsVisitor information · 1533 ydDublin Mountains Way Hellfire & Massey SpurWalking route · 1755 ydDublin Mountains Way - Hellfire & Massey spurWalking route · 1.0 mi
 Massey WoodWood · 1.2 mi
 Pine ForestForest · 2.0 mi
 Font in TallaghtFont · 2.4 mi
Pictures: National Inventory of Architectural Heritage; Syncretists, Wikimedia Commons · CC BY-SA 4.0; Joe King, Wikimedia Commons · CC BY-SA 3.0; Alan James, Geograph · CC BY-SA 2.0; Sarah777, Geograph · CC BY-SA 2.0; 瑞丽江的河水, Wikimedia Commons · CC BY-SA 4.0
More historic places in County Dublin · All of County Dublin
What do you know about this place?