
What is recorded here
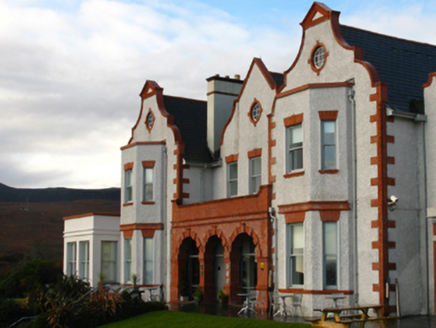
Detached four-bay single-storey part double-pile convent with half-dormer attic, built 1932, on an L-shaped plan including two-bay single-storey chapel opening into single-bay single-storey flat-roofed apse (east) on a half-octagonal plan. Vacated, 1986. Sold, 1997. Renovated, 2002. For sale, 2012. Interior including…
Read the whole record
From the Buildings of Ireland (National Inventory of Architectural Heritage) record 31306606
Places near here
Photo credits
- N Chadwick, Geograph · Creative Commons Attribution-ShareAlike 2.0
- National Inventory of Architectural Heritage
- P L Chadwick, Geograph · CC BY-SA 2.0
- Golfing in Ireland; photographer not stated, Source publisher
- Maker not stated on source page, videohive.net
- Maker not stated on source page, uk.pinterest.com
- Maker not stated on source page, tr.pinterest.com
- Maker not stated on source page, au.pinterest.com
- Colin Park, Geograph · CC BY-SA 2.0
 Catholic Church of the Immaculate ConceptionChurch/chapel · 44 yd
Explorer Tom Catholic Church of the Immaculate Conception in Mallaranny is dressed up in Irish Romanesque style, borrowing heavily…
 Mallaranny Railway HotelHotel · 342 yd
Explorer Tom Mallaranny Railway Hotel is perched on the edge of Trawoughter Strand, looking like it’s ready to welcome guests who…
 Mallaranny Railway StationStation master's house · 458 yd
Explorer Tom Mallaranny Railway Station Master’s House has a retirement plan involving becoming a very expensive shed for gardening…
 bridge591 yd
Explorer Tom Bridge in Mallaranny claims there’s a secret tunnel under it straight to the pub, which is clearly a lie. It’s got that…
 Mulranny Tourist OfficeVisitor information · 845 yd
Explorer Tom Mulranny Tourist Office sits on Main Street with solar panels that seem to be judging everyone who walks past without a…
 Mulranny Golf ClubGolf course · 1.0 mi
 Man-made underground passage in Inishkeel IslandMan-made underground passage · 3.5 mi
Explorer Tom Man-made underground passage in Inishkeel Island thinks the road leading to it is a bit of a joke. The entrance hole…
 Beetle Island SouthIslet · 3.8 mi
Explorer Tom Beetle Island South: I bet if this island reviewed its visitors, it would give them one star and say 'too much noise…
 Inishdeash moreIslet · 4.1 mi
Explorer Tom Inishdeash More in County Mayo would post a selfie with the caption 'living my best tiny life.' It’s probably jealous…
 Man-made underground passage in Beetle North IslandMan-made underground passage · 4.2 mi
Explorer Tom Man-made underground passage in Beetle North Island refuses to fall down because it knows it looks better standing than…
 Corranabinnia sw TopMountain / peak · 5.8 mi
Explorer Tom Corranabinnia sw Top has a strict plan for retirement, which involves doing absolutely nothing and letting the moss…
 CorranabinniaMountain / peak · 6.3 mi
Explorer Tom Corranabinnia rises out of Mayo's Nephin Begs like a mountain that has misplaced the road, the signposts and several…
More historic places in County Mayo · All of County Mayo

What do you know about this place?Tap to add a comment or ask a question