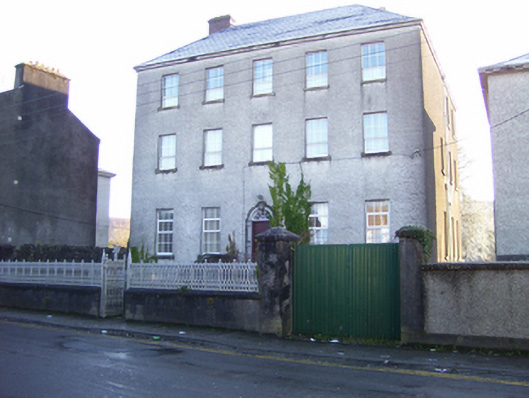
What is recorded here
Detached five-bay (four-bay deep) three-storey over raised basement townhouse, built 1797, on a square plan; five-bay full-height rear (south) elevation. In alternative use, 1803-13. Adapted to alternative use, 1817. Vacated, 1858. Renovated, ----. Flat topped hipped slate roof with ridge tiles, red brick Running bond chimney stacks having corbelled stepped stringcourses below capping supporting yellow terracotta pots, and cast-iron rainwater goods on timber eaves boards with cast-iron hoppers and downpipes. Part creeper-covered replacement roughcast walls on cement rendered base. Segmental-headed central door opening approached by flight of seven cut-limestone steps, cut-limestone block-and-start surround centred on double keystone framing replacement timber panelled double doors having fanlight. Square-headed window openings with cut-limestone sills, and concealed dressings framing replacement uPVC casement windows. Square-headed central door opening to rear (south) elevation with concealed dressings framing replacement timber panelled double doors having overlight. Square-headed window openings with cut-limestone sills, and concealed dressings framing replacement uPVC casement windows. Set back from line of street with margined tooled limestone ashlar boundary wall to perimeter having cut-limestone coping supporting quatrefoil-detailed cast-iron railings centred on quatrefoil-detailed cast-iron gate.
A townhouse erected by John Bermingham (----) of Dalgin representing an important component of the late eighteenth-century built heritage of Tuam with the architectural value of the composition, one sometimes ridiculed as "Bermingham's Fancy", confirmed by such attributes as the compact square plan form centred on a Classically-detailed doorcase not only demonstrating good quality workmanship in a silver-grey limestone, but also showing a pretty cobweb fanlight; and the diminishing in scale of the openings on each floor producing a graduated visual impression. Having been well maintained, the form and massing survive intact together with quantities of the original fabric: however, the introduction of replacement fittings to most of the openings has not had a beneficial impact on the external expression or integrity of a townhouse forming part of a self-contained group alongside the adjacent bishop's house (see 30331021) with the resulting ensemble making a pleasing visual statement in Bishop Street. NOTE: The home of the short-lived Ffrench's Bank (fl. 1803-3) and subsequently adapted as the original Saint Jarlath's Catholic College (fl. 1817-58) with Archbishop Oliver Kelly (1777-1834) as its first President (2009).
This does not grant access. Most recorded buildings are privately owned; view them only from public ground unless the owner allows entry.
Places near here
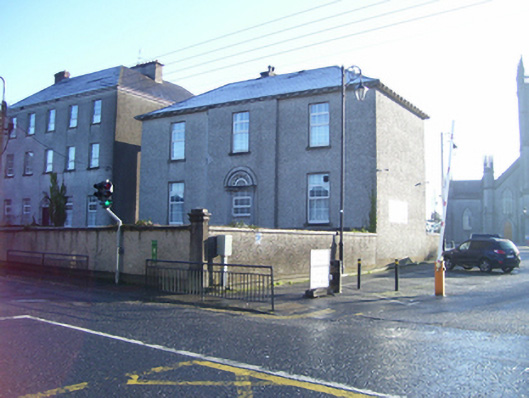 Bishop's Housebishop's palace · 21 yd
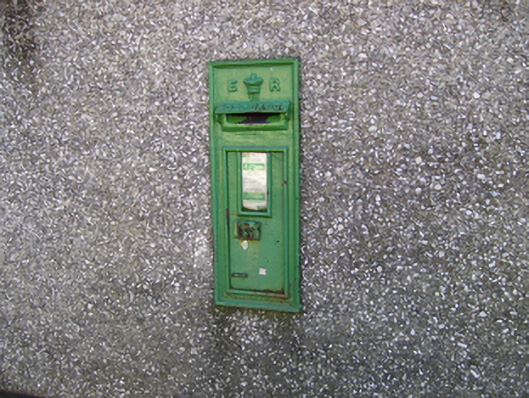 post boxpost box · 35 yd
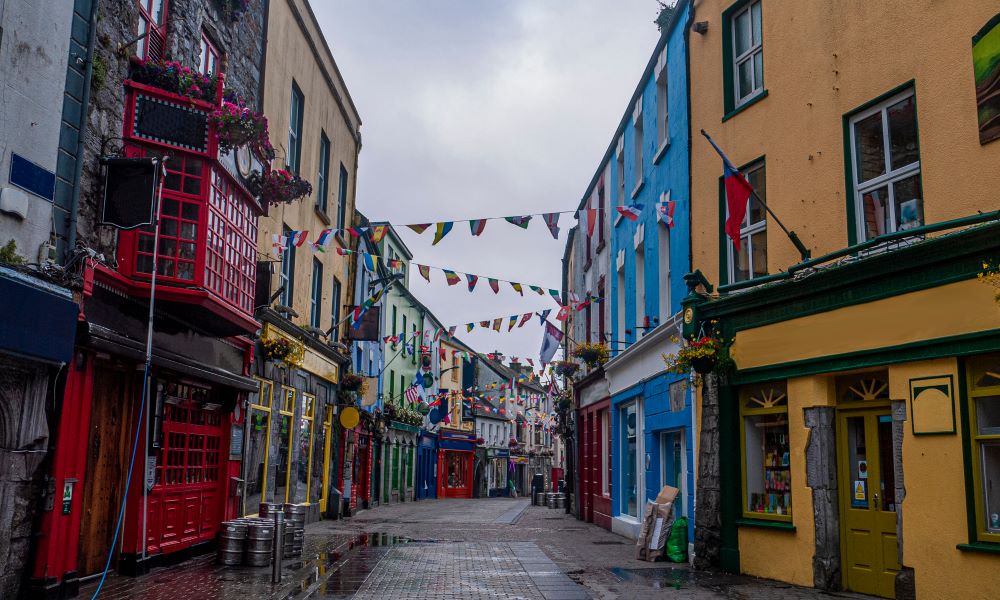 Site of TemplenascreenChurch · 58 yd
 CastleCastle, unclassified · 219 yd
 CrossCross, High cross · 293 yd
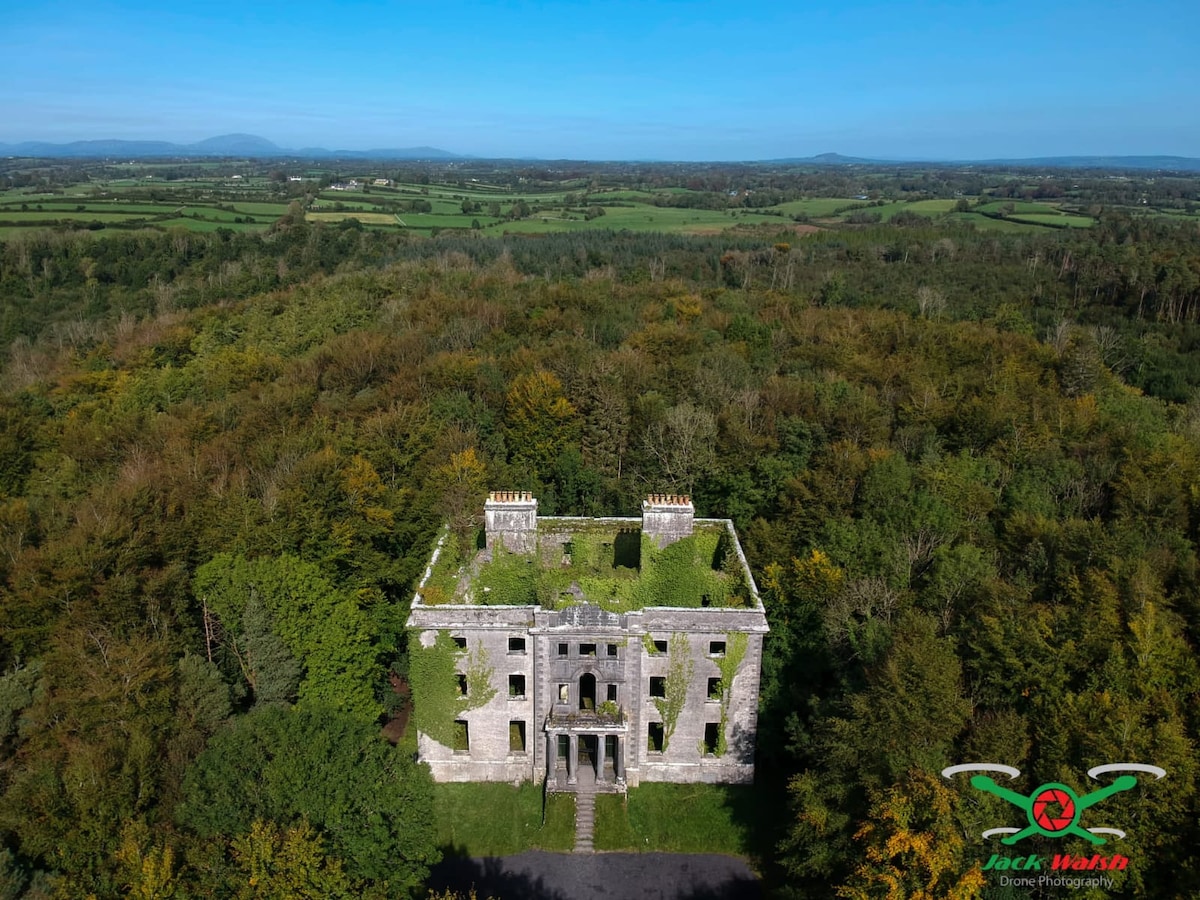 Castle (in ruins)Castle, tower house · 2.0 mi
 European ashEuropean ash · 2.5 mi
 Mass RockNamed rock · 3.6 mi
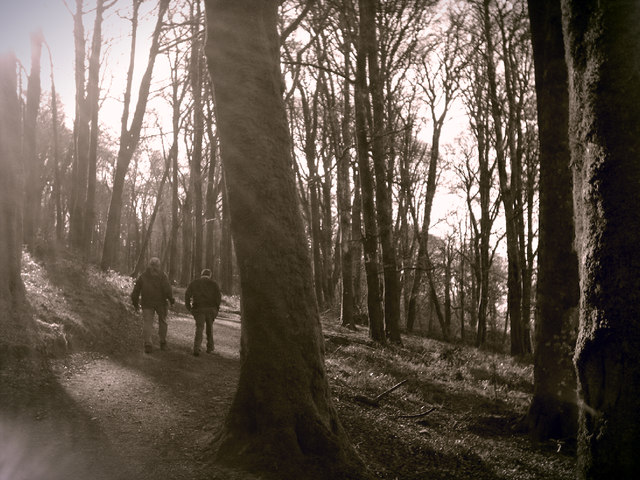 KnockmaaWood · 5.3 mi
 Kilcoona Round TowerHeritage attraction · 9.1 mi
 Ballinduff BayBay · 11 mi
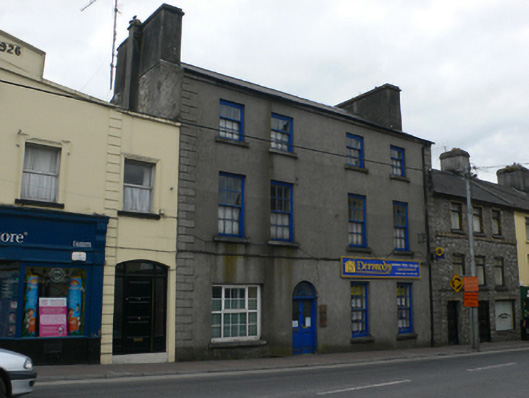 Palace View Househouse · 98 yd
Other information
Photo: National Inventory of Architectural Heritage · Website use allowed for educational or private purposes with source credit