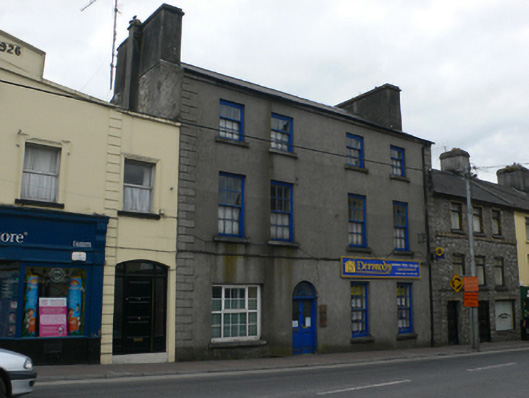
What is recorded here
Mid-row four-bay three-storey house, probably formerly two houses, built c.1810. Pitched slate roof with block cornice, rendered coursed rubble limestone chimneystacks, and cast-iron rainwater goods. Ruled and line rendered façade with raised quoins. Square-headed window openings. Replacement uPVC tripartite window to east end of ground floor. Other windows are original timber sliding sash, six-over-six pane to lower floors and three-over-six pane to top floor, with cut limestone sills. Round-headed doorway with glazed timber panelled double-leaf door and leaded petal fanlight.
The survival of the original sash windows with much of the historic glass makes this a building of importance in Tuam. The proportions of the house, the height of the roof and the size of the chimneystacks make it an impressive building in the streetscape.
This does not grant access. Most recorded buildings are privately owned; view them only from public ground unless the owner allows entry.
Places near here
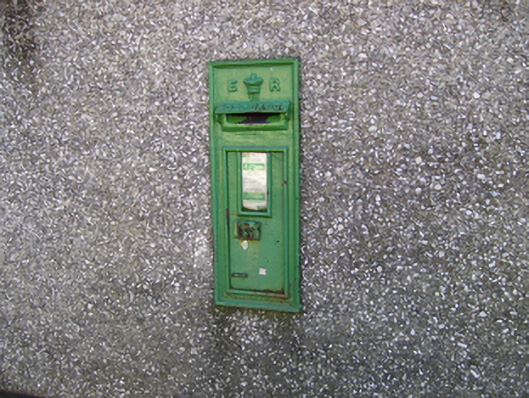 post boxpost box · 66 yd
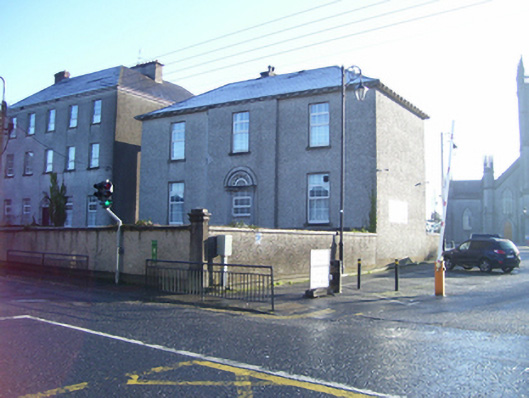 Bishop's Housebishop's palace · 78 yd
 CastleCastle, unclassified · 123 yd
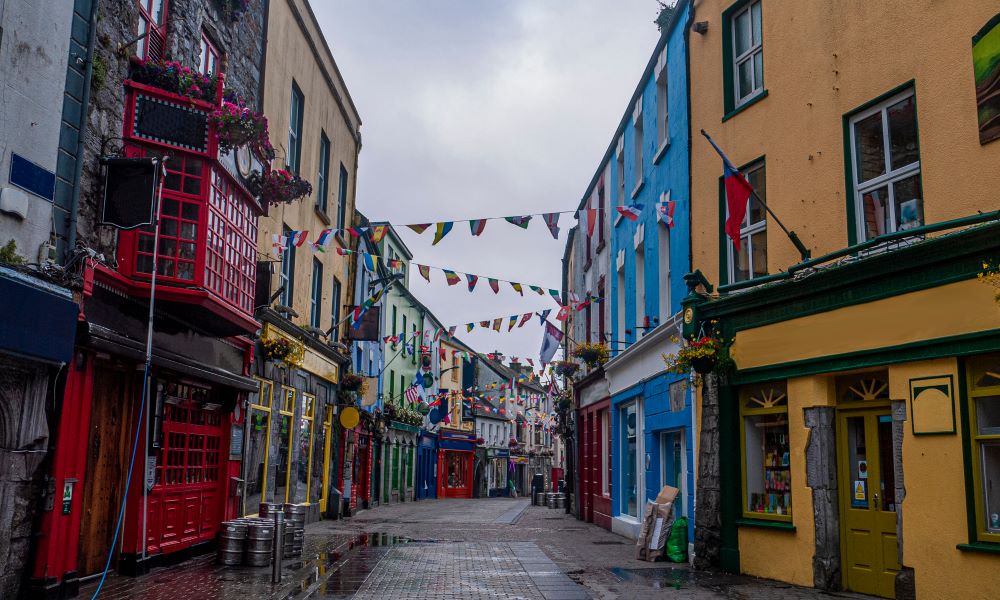 Site of TemplenascreenChurch · 154 yd
 CrossCross, High cross · 224 yd
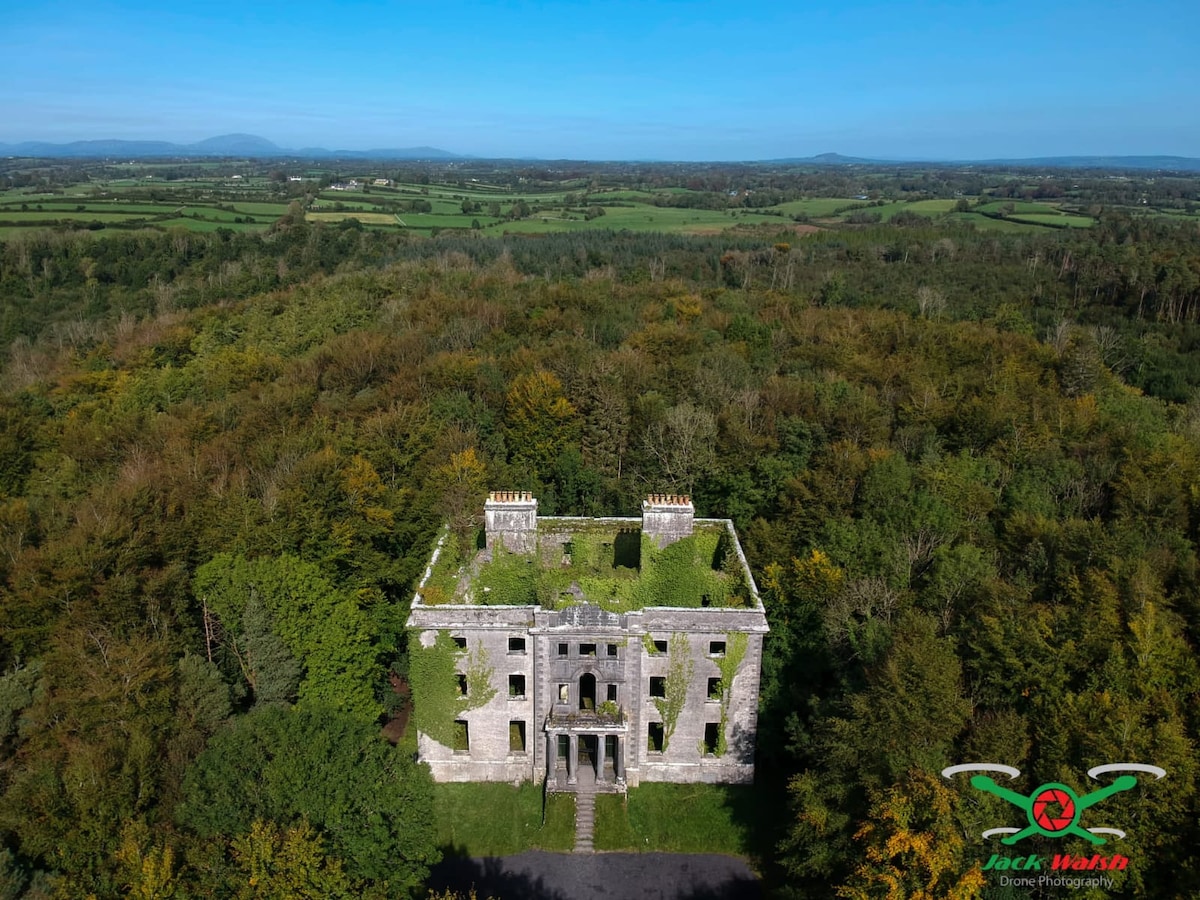 Castle (in ruins)Castle, tower house · 2.0 mi
 European ashEuropean ash · 2.4 mi
 Mass RockNamed rock · 3.6 mi
 KnockmaaWood · 5.3 mi
 Kilcoona Round TowerHeritage attraction · 9.0 mi
 Ballinduff BayBay · 11 mi
 The Palacebishop's palace · 91 yd
Other information
Photo: National Inventory of Architectural Heritage · Website use allowed for educational or private purposes with source credit