DDiscover AloneMapAbout

Oghilly House

Country house

What is recorded here

The following description is from the National Inventory of Architectural Heritage (see www.buildingsofireland.ie last accessed 3 January 2018). Detached L-plan three-bay, two-storey house, built c.1770, with two-bay side elevations, and having L-plan arrangement of single-storey lean-to ancillary additions to rear…

Read the whole record
The following description is from the National Inventory of Architectural Heritage (see www.buildingsofireland.ie last accessed 3 January 2018). Detached L-plan three-bay, two-storey house, built c.1770, with two-bay side elevations, and having L-plan arrangement of single-storey lean-to ancillary additions to rear re-entrant corner. Hipped slate roofs with paired centrally placed rendered chimneystacks with limestone cappings. Roughcast rendered walls. Square-headed window openings with tooled limestone sills and timber sliding sash windows, twelve-over-eight pane to ground floor and six-over-six pane to first floor. Round-headed stair window to north elevation of return, with nine-over at least six-pane timber sliding sash window with spoked fanlight. Round-headed tooled limestone block-and-start doorcase with square-headed replacement timber panelled door, moulded lintel, and cobweb fanlight. Square-headed timber battened door to taller addition, with concrete step. Multiple-bay, single-storey outbuildings with pitched slate roofs continuing line of lower house lean-tos, having roughcast rendered walls, square-headed timber battened doors and one building having segmental-arch vehicular entrance, ranged around east, south and west sides of yard to west of house. Square-plan dressed limestone piers with cut-stone plinths and caps to road entrance, with cut limestone wheelguards and recent double-leaf metal gates, and flanked by square-headed pedestrian entrances having dressed limestone lintels and recent timber battened doors, set to roughcast rendered flanking walls with roughly dressing coping stone. It is an excellent example of the classically proportioned farmhouse, a form typical of the late eighteenth century, with regular window openings and a fine block-and-start doorcase. The house retains many of its early and original features including its timber sash windows and slate roof. The gateway at the road aptly announces the presence of this proudly maintained house, set in mature farmland and enhanced and given context by the range of modest but well-kept outbuildings.

From the National Monuments Service (Archaeological Survey of Ireland) record GA132-025

The monument record does not grant public access. Check the route and ask the landowner before entering private land.

What do you know about this place?Tap to add a comment or ask a question

What you write will be public.

Places near here

Photo credits
  • National Inventory of Architectural Heritage
  • P L Chadwick, Geograph · Creative Commons Attribution-ShareAlike 2.0
  • Maker not stated on source page, www.holidify.com
  • Maker not stated on source page, ru.pinterest.com
  • P L Chadwick, Wikimedia Commons · CC BY-SA 2.0
  • Kmcnamee, Wikimedia Commons · CC BY-SA 4.0
Clonco BridgeBridge · 1.3 mi

Explorer Tom Clonco Bridge would be the uncle at a wedding who stands in the doorway blocking everyone else. Solid buttresses on…

Saint Brendan's Catholic ChurchChurch/chapel · 1.3 mi

Explorer Tom Saint Brendan’s Church in Looscaun is plotting an escape through its stained glass to avoid another parish meeting. I…

Church WellWell · 1.6 mi

Explorer Tom Church Well in Dooros is basically a puddle with a big ego. The seagulls say it's just wet grass pretending to be holy…

Dooros GraveyardBurial ground · 1.6 mi

Explorer Tom Dooros Graveyard is bringing the drama to every party it attends. It’s got a wall that refuses to bend and stones that…

Gortaganna GraveyardGraveyard · 1.9 mi

Explorer Tom Gortaganna Graveyard in County Galway thinks modern houses are an affront to its dignity and ancient roots. It wants…

Tooreeny BridgeBridge · 2.0 mi

Explorer Tom Tooreeny Bridge was built after a bargain where the masons got paid in extra biscuits. Those overhanging parapets are…
Bark Hill HouseConvent/nunnery · 2.4 mi

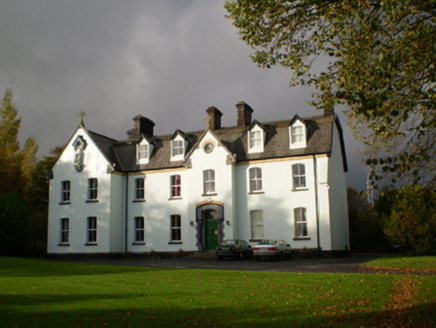
Explorer Tom Bark Hill House in Woodford has strict rules for visitors: no loud noises, no bad hair days. It’s a convent with gables…

Catholic Church of Saint John the BaptistChurch/chapel · 2.5 mi

Explorer Tom Catholic Church of Saint John the Baptist is where map makers got it wrong by putting a tree instead of the spire. It’s…

water pump2.5 mi

Explorer Tom The water pump in Woodford holds a fake world record for pumping the most imaginary water into thin air. It stands near…

Tommy Larkins GAAGAA ground · 2.5 mischool2.5 mi

Explorer Tom School in Woodford had a prophecy that it would turn into a castle, but it became a heritage centre instead. The porch…

prison/jail2.6 mi

Explorer Tom Prison or jail in Woodford is making weird creaky noises at night to scare the birds off its roof. It used to hold…

More historic places in County Galway · All of County Galway

Add to this placeAdd a picture Add a detailed tip Add a story

Explore the map1,095,414 places to discover

Next place · or swipeClonco Bridge