
What is recorded here
Freestanding gable-fronted cruciform-plan Roman Catholic church, built c.1850, with two-bay nave, single-bay transepts, shallow single-bay chancel, gabled porches added c.1880 to gable-front and to front-facing sides of transepts, and later two-bay sacristy to rear of chancel. Pitched slate roofs, with wrought-iron crosses to gables and cut limestone copings, and with cut limestone bellcote to gable-front with copper bell in pointed opening and having wrought-iron cross finial. Pebbledash rendered walls with smooth rendered plinth course. Pointed arch windows with raised render reveals and stone sills, nave and front-facing sides of porches having double-light six-over-six pane and four-over-four pane timber windows with churchwarden tracery to fanlights, chancel side walls having plainer fourteen-pane lancets with Y-tracery to fanlights, and gable-front and transept gables and rear walls having double ogee-headed lights with quatrefoils over and stained glass. Oculus to chancel gable, with dressed limestone surround and stained-glass window. Tudor-arch door opening to gable-front porch with raised render reveals and triangular-headed openings to transept porches having square-headed doors, all with timber battened double-leaf doors. Interior has open A-framed timber truss roof with short hanging posts atop carved limestone corbels. Altar area has freestanding carved marble reredos with arcaded detailing and small-scale baldachino with coloured marble columns, and carved marble altar rails and altar furniture. Carved timber frames to Stations of the Cross. Doorway into nave has chamfered limestone Tudor-arch surround. Cement rendered boundary wall to site. Intact interior with choir balcony. Three-bay two-storey parochial house to south-east, having two-bay side elevations, hipped slate roof with rendered chimneystacks, rendered walls with render plat band between floors, and square-headed replacement uPVC windows.
As the centre of the parish Saint Brendan's Church is socially significant to the Looscaun community. Though of modest design, typical of smaller nineteenth-century Catholic churches, it is enhanced by its traceried and stained-glass windows and the bellcote to the entrance gable. Located in a prominent position, set back from the main road beside the presbytery, it makes an important contribution to the local architectural heritage.
This does not grant access. Most recorded buildings are privately owned; view them only from public ground unless the owner allows entry.
Places near here
 Clonco Bridgebridge · 243 yd
 R.C. ChapelChurch · 770 yd
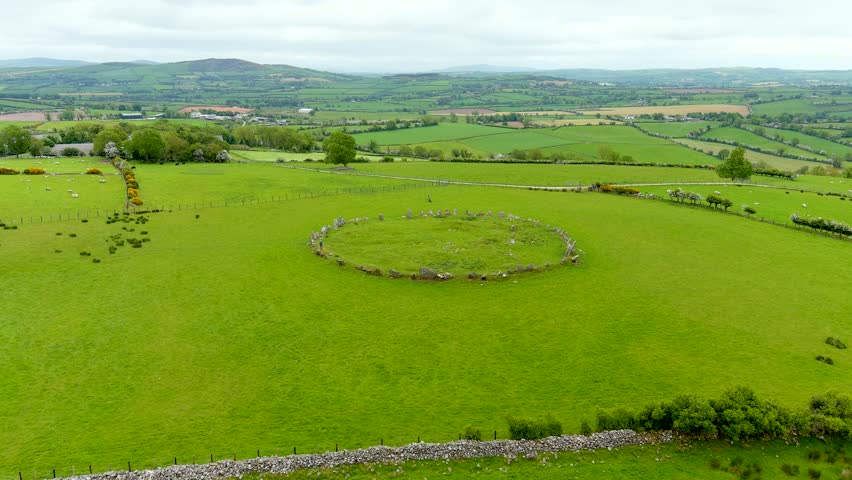 Ritual siteRitual site, holy/saint's stone · 785 yd
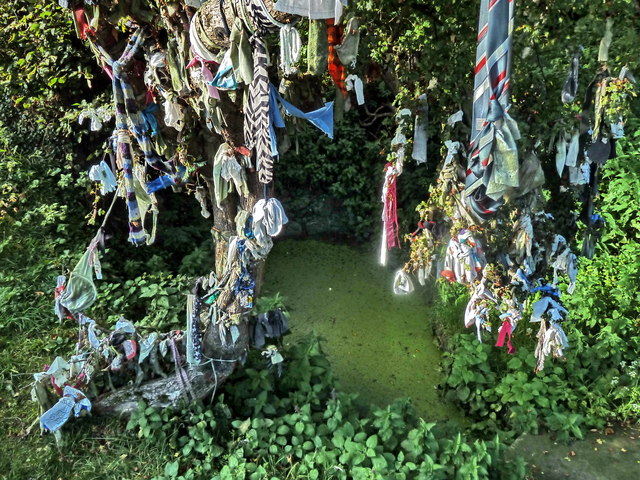 Holy well in BoleynanollagHoly well · 1.1 mi
 Cregg PointHeadland · 2.4 mi
 Red IslandIslet · 2.4 mi
 Cloondadauv CastleCastle · 2.5 mi
 Gorteeny IslandIslet · 2.6 mi
 Kylenameely WoodWood · 2.6 mi
 Site of CastleCastle, unclassified · 2.8 mi
 Coose BayBay · 3.0 mi
 TullymoreMountain / peak · 4.2 mi
Other information
Photo: P L Chadwick · Creative Commons Attribution-ShareAlike 2.0