What is recorded here
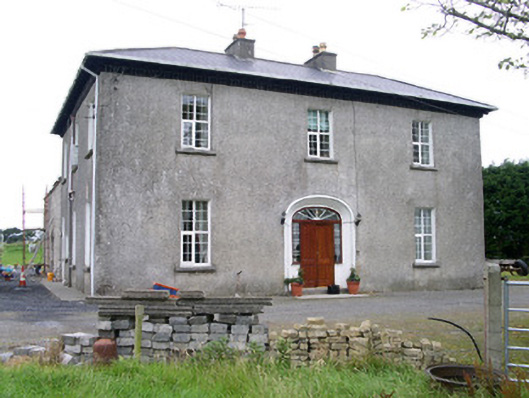
Detached three-bay by three-bay two-storey rendered country house, built c. 1835. Rectangular on plan with service yard to rear (south). Hipped artificial slate roof to main house, pitched slate roofs to outbuildings, clay ridge and hip tiles, squat unpainted smooth-rendered corbelled chimneystacks, overhanging corbelled eaves, uPVC gutters and downpipes c. 1990. Unpainted roughcast walling. Square-headed window openings, tooled ashlar limestone sills, uPVC casement windows c. 2003, painted six-over-six timber sash windows to servants' wing. Elliptical-headed entrance door opening, painted smooth-render moulded and chamfered surround, varnished hardwood doorcase c. 1995, limestone step. Interior with decorative plaster cornices and ceiling roses, painted timber panelled doors with entablatures to principal rooms, curving staircase with moulded balusters and hardwood handrail. On elevated site overlooking walled garden to south, gravel driveway approaches from east.
This fine house retains much of its original dignified appearance despite having lost some important features such as the entrance doorcase and windows. The derelict servants' quarters to the rear retain many original details as does the interior of the house.
This does not grant access. Most recorded buildings are privately owned; view them only from public ground unless the owner allows entry.
Places near here
 Man-made underground passage in BallyoganMan-made underground passage · 505 yd
 IndicatedCrannog · 1479 yd
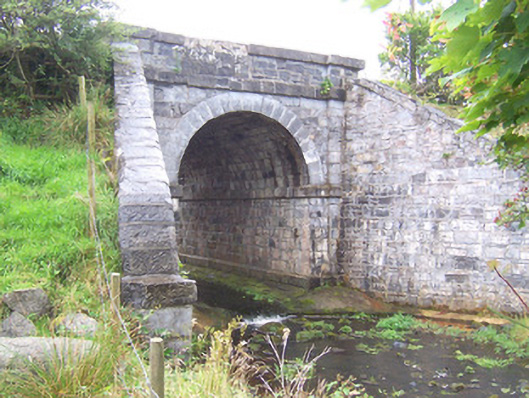 bridgebridge · 1.1 mi
 CastleCastle, unclassified · 1.6 mi
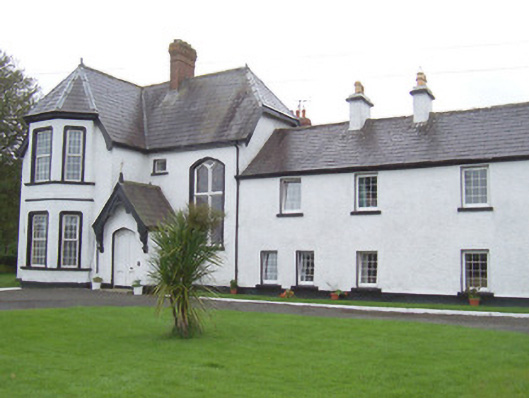 Camphill Househouse · 2.5 mi
 Ballynahowna CastleCastle, tower house · 2.8 mi
 Split RockNamed rock · 3.7 mi
 Wild Atlantic Way: Easky PierVisitor information · 4.1 mi
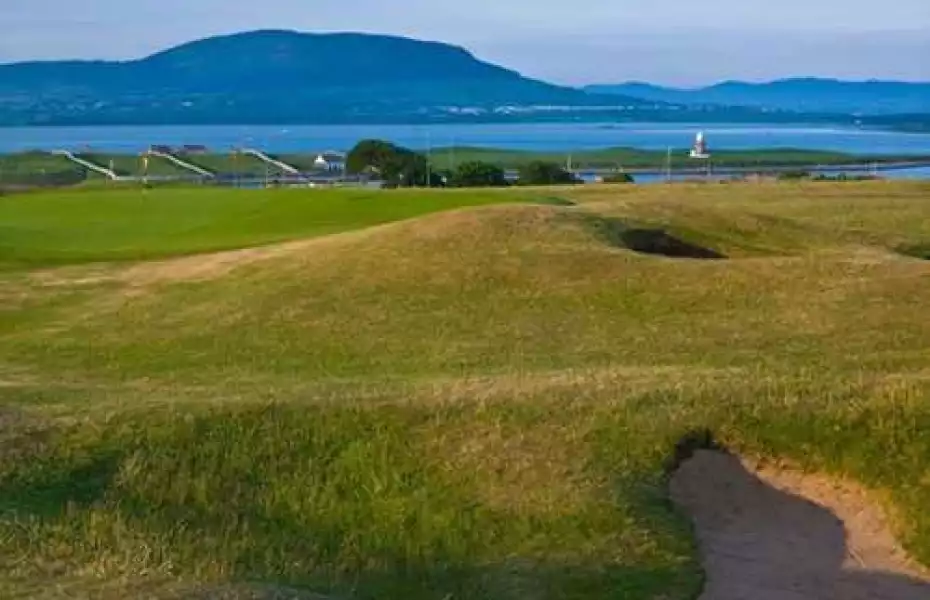 Bunowna PointHeadland · 4.2 mi
 Jim Smith MemorialMemorial · 4.3 mi
 Wild Atlantic Way: Inishcrone PierVisitor information · 4.6 mi
 Grave of the Black PigArchaeological place · 4.8 mi
Other information
Photo: National Inventory of Architectural Heritage · Website use allowed for educational or private purposes with source credit