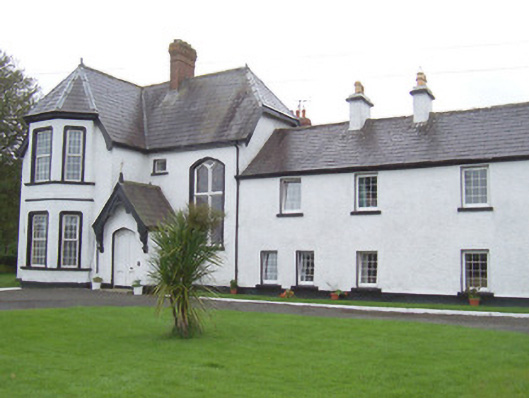
What is recorded here
Detached multiple-bay two-storey rendered house, built c. 1840. L-plan, two-storey canted bay with hipped roof contiguous with main roof projecting from east leg, single-storey gabled porch in angle between east and north legs, three-bay two-storey lower wing projecting from north leg, two-storey lower wing projecting to rear (west) dropping to, single-storey flat-roofed extension c. 1970, two-storey flat-roofed extension in angle between north and west wings, single-storey flat-roofed porch in angle between extension and north wing, garden room with lean-to glass roof to south of north wing. Pitched slate roofs, half-hipped to north leg, clay ridge tiles, lead hip cappings, gabled dormer to south, red brick corbelled chimneystacks to main house and west wing, painted smooth-rendered corbelled chimneystacks to north wing, moulded cast-iron gutters, painted timber projecting eaves and bargeboards, decorative bargeboards with profiled brackets on stone corbels to porch. Painted roughcast walling, smooth-rendered plinth. Square-headed window openings, moulded architraves to main house with quadrant corners at head, painted stone sills, uPVC casement windows. Shallow pointed-arch transomed and mullioned stairwell window, stained-glass leaded-lights, secondary glazing. Shallow pointed-arch entrance door opening, painted framed and diagonally-sheeted timber double doors, stone step. Two-storey stable buildings to west of main house, pitched slate roof, lime-washed smooth-rendered walling, square-headed window and door openings, original cast-iron diamond-pane window surviving. Located at a distance off main road, approached from north along drive, wrought-iron double gates with cast-iron embellishments on plain smooth-rendered piers with pyramidal caps, surrounded by mature woodland.
This splendid house is part of a coherent complex in a woodland setting. The main house is richly detailed with steeply- pitched gabled roofs, decorative barges to the porch, and large stairwell window. The plainer wings and two-storey outbuilding complete the composition.
From the Buildings of Ireland (National Inventory of Architectural Heritage) record 32401702
This does not grant access. Most recorded buildings are privately owned; view them only from public ground unless the owner allows entry.
Places near here
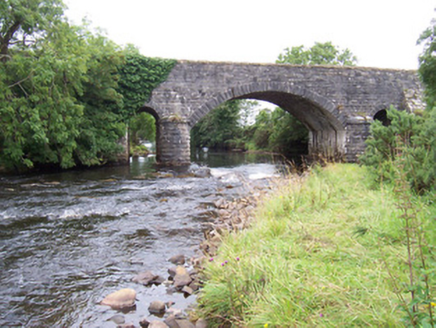 bridge930 yd
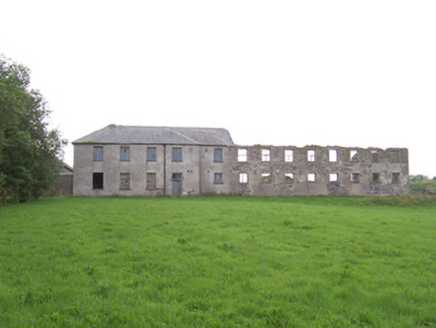 Dromore West Union WorkhouseWorkhouse · 1001 yd
 Split RockNamed rock · 2.6 mi
 Cooanmore PointHeadland · 3.8 mi
 Wild Atlantic Way: Easky PierVisitor information · 3.9 mi
 Roslee CastleCastle, tower house · 4.0 mi
 TowerSignal tower · 5.5 mi
 Wild Atlantic Way: Inishcrone PierVisitor information · 7.0 mi
 Largan HillMountain / peak · 9.2 mi
 Belleek WoodsWood · 11 mi
 Humbert MonumentMemorial · 12 miBattle of BallinaBattle · 13 mi
Pictures: National Inventory of Architectural Heritage; Colin Park, Geograph · CC BY-SA 2.0; Oliver Dixon, Geograph · CC BY-SA 2.0; Mick Garratt, Geograph · CC BY-SA 2.0; Michael Dibb, Geograph · CC BY-SA 2.0; Mike Searle, Geograph · CC BY-SA 2.0; Florentchevallier, Wikimedia Commons · CC BY-SA 4.0; Alan Reid, Geograph · CC BY-SA 2.0; Richard Webb, Geograph · CC BY-SA 2.0; Milesoneill, Wikimedia Commons · Public domain
More historic places in County Sligo · All of County Sligo
What do you know about this place?