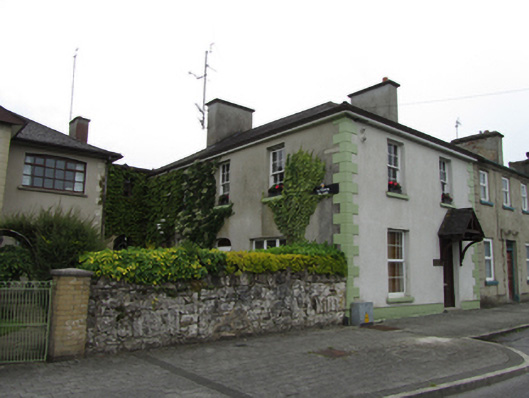
What is recorded here
Attached end-of-terrace two-bay two-storey house, built c.1820, formerly with entrance front perpendicular to road, now with entrance front to street. Extension to rear. Pitched slate roof with clay ridge tiles, recent pressed-metal rainwater goods, uPVC eaves fascia and soffit. Rendered chimneystacks. Rendered ruled-and-lined walls with block-and-start quoins. Window openings having patent reveals, stone sills with six-over-six timber sash windows to first floor, uPVC elsewhere. Recent timber panelled door to street, set in former window opening, with fixed overlight under bracketed timber canopy with artificial slate roof. Elliptical-arched former door opening to side elevation with leaded stained glass window. Opens directly onto the street with garden to east. Rear access via William Street.
The house was built as part of a terrace to accommodate officers of the nearby cavalry barracks and represents a planned and deliberate approach to urban design, typical for military facilities, and not found elsewhere in Belturbet. The historic configuration, formerly with the entrance front set perpendicular to the street, remains apparent. With the adjoining terrace and the officer's houses beside the remains of the barracks complex, it is an important part of the town's military heritage.
This does not grant access. Most recorded buildings are privately owned; view them only from public ground unless the owner allows entry.
Places near here
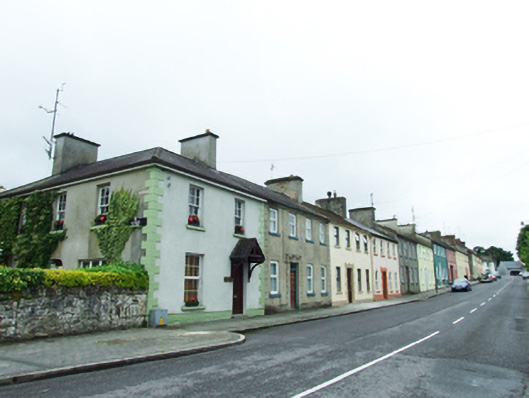 officer's houseofficer's house · 61 yd
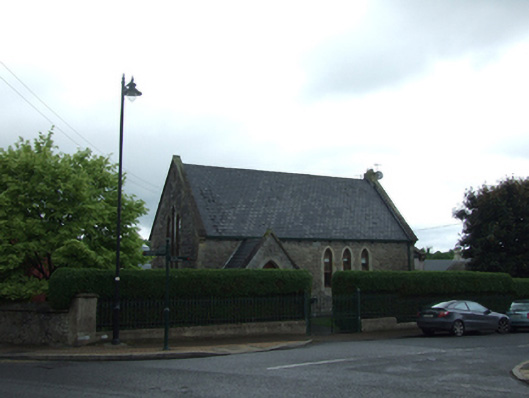 church/chapelchurch/chapel · 159 yd
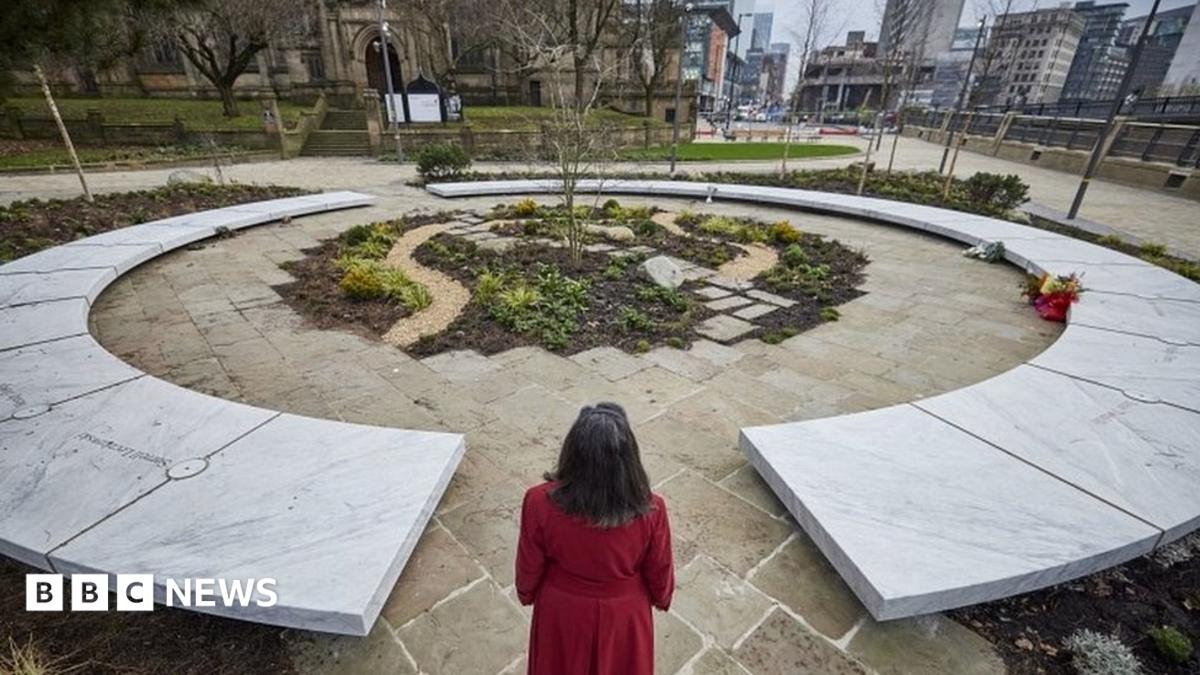 Bomb Victims MemorialMemorial · 182 yd
 Mill WalkVisitor information · 288 yd
 Bastioned fort in Corporation LandsBastioned fort · 373 yd
 Sit of CastleCastle, motte and bailey · 495 yd
 Turbet IslandWood · 500 yd
 Turbet Island Castle Motte and BaileyArchaeological place · 501 yd
 Welcome to Belturbet StationVisitor information · 544 yd
 Belturbet Railway Station Visitor CentreHeritage attraction · 552 yd
 Belturbet Heritage Railway Station MuseumMuseum · 553 yd
 CaldraghMountain / peak · 1.0 mi
Other information
Photo: National Inventory of Architectural Heritage · Website use allowed for educational or private purposes with source credit