What is recorded here
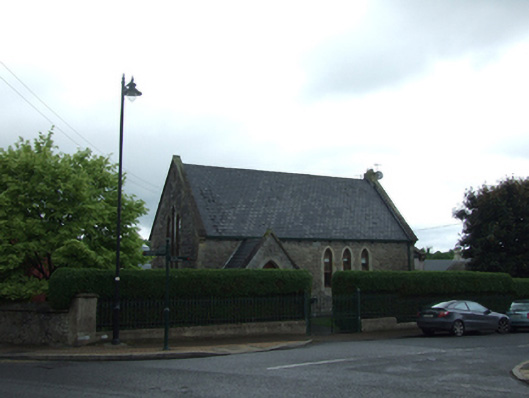
Freestanding Gothic Revival former Methodist church with gable-fronted porch, built 1903, with recent single-storey extension to the north gable. Now in use as house. Pitched artificial slate roofs and ridge tiles, with stone fractables to gables of main roof and porch with roll-moulding at apex and concave brackets at eaves, replacement box gutters on stone corbels with square cast-iron downpipes. Recent dormers to north-east. Random coursed rock-faced limestone ashlar walls with smooth block-and-start quoins to corners. Limestone dressings to window and door openings and bevelled plinth. Pair of lancet windows with quatrefoil rose window to north gable, triple lancets to south, three lancets to nave entrance elevation. Pointed arch opening in porch, with square-headed side windows. Timber sheeted entrance door and replacement timber windows throughout. Rubble stone wall to south-west, cast-iron railings on rendered bevelled plinth with double wrought-iron gates to entrance.
This former Methodist church has a strong presence in Belturbet by virtue of its simple form and prominent corner site. It is built to a high standard of construction, yet modestly articulated. It contributes to the range of architectural expression in the street as well as to the variety of historic church types in the town, and testifies to the strong non-conformist tradition in the county.
From the Buildings of Ireland (National Inventory of Architectural Heritage) record 40307005
This does not grant access. Most recorded buildings are privately owned; view them only from public ground unless the owner allows entry.
Places near here
Photo credits
- National Inventory of Architectural Heritage
- Kenneth Allen, Geograph · CC BY-SA 2.0
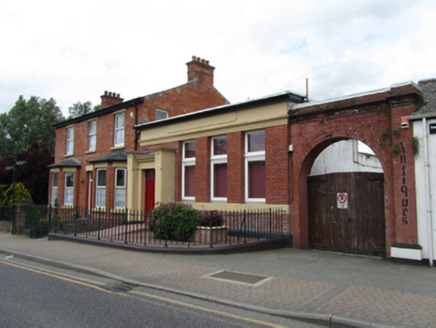 house, bank/financial institution94 yd
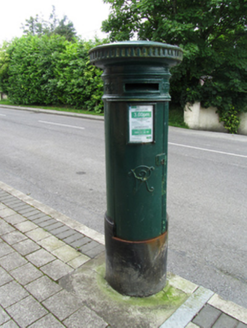 post box97 yd
 Mill WalkVisitor information · 130 ydBomb Victims MemorialMemorial · 191 ydBastioned fort in Corporation LandsBastioned fort · 291 ydSit of CastleCastle, motte and bailey · 338 ydTurbet Island Castle Motte and BaileyArchaeological place · 344 ydTurbet IslandWood · 345 yd
 Welcome to Belturbet StationVisitor information · 543 yd
 Belturbet Railway Station Visitor CentreHeritage attraction · 544 yd
 Belturbet Heritage Railway Station MuseumMuseum · 553 yd
 Putiaghan Lower ForestForest · 1.1 mi
More historic places in County Cavan · All of County Cavan
What do you know about this place?