What is recorded here
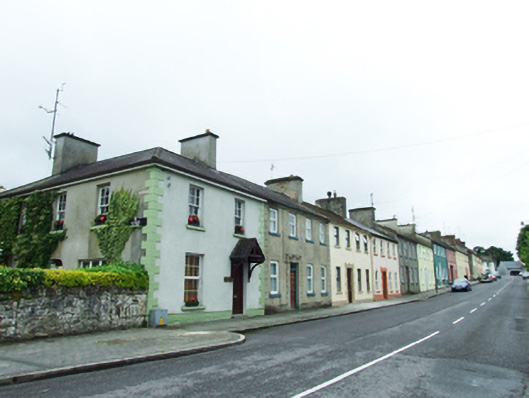
Terrace of twelve houses, built c.1820, comprising eleven four-bay two-storey houses and one seven-bay house to the south-west corner, with various extensions to rear. Stepped in successive groups on a slope climbing gently to south-west, comprising three houses to the north, three groups of two to centre and three houses to south. Pitched slate roofs with clay ridge tiles and some cast-iron rainwater goods. Brick chimneystacks at gables, some rendered. Smooth-rendered ruled-and-lined walls. Stone sills, some with one-over-one timber sash windows, others with uPVC. Raised stucco door surrounds comprising seven square-headed blocked architraves with keystones to end groups, two round-headed blocked architraves with keystones, one square-headed surround with cornice hood on scrolled brackets and one round-headed doorcase with semi-circular fanlight in moulded archivolt over decorative carved lintel on bowed panelled pilasters. Houses front directly onto street, some houses with one or two stone steps. Rear access via William Street.
This terrace was built to accommodate officers from the nearby cavalry barracks and is a planned and deliberate approach to urban design, typical of the military and not found elsewhere in Belturbet. The robust designs of the doorcases make a strong contribution to the urban landscape. With the thirteenth house, set at the north corner and formerly orientated perpendicular to the street, this terrace and the barrack remains are an important part of the town's military heritage.
This does not grant access. Most recorded buildings are privately owned; view them only from public ground unless the owner allows entry.
Places near here
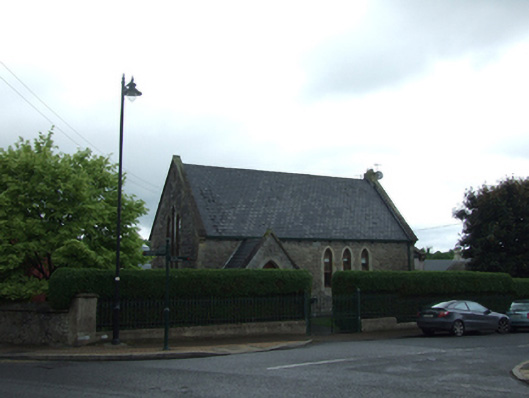 church/chapelchurch/chapel · 99 yd
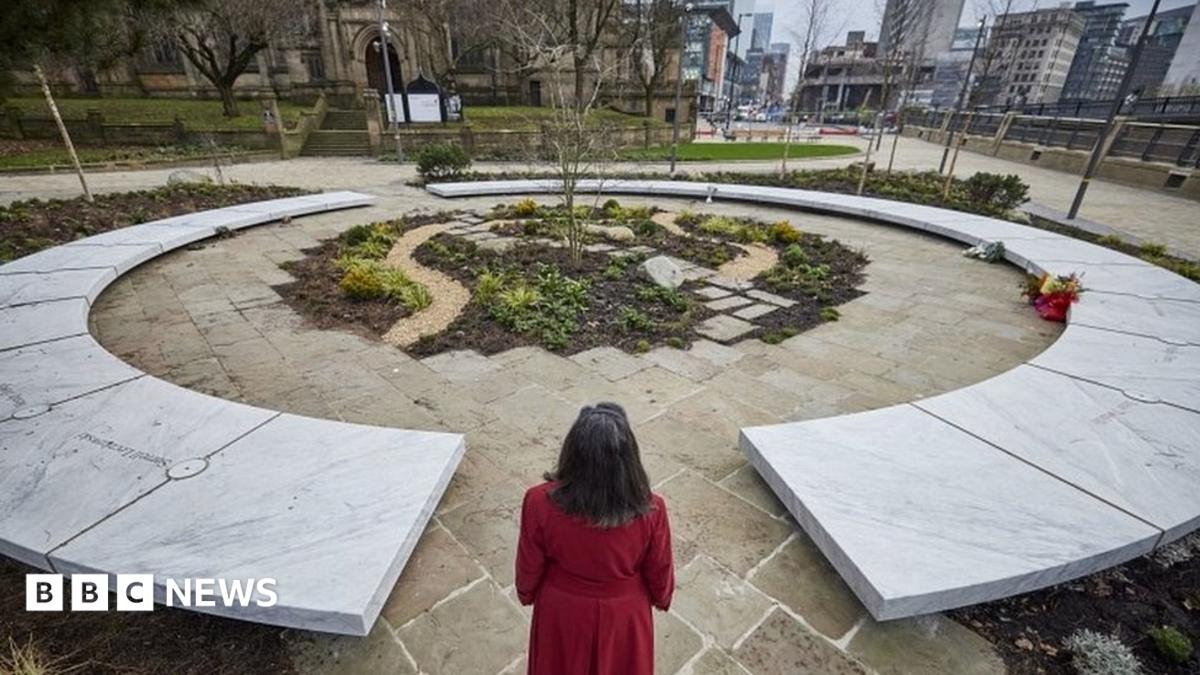 Bomb Victims MemorialMemorial · 160 yd
 Belturbet Post Officepost office · 165 yd
 Mill WalkVisitor information · 228 yd
 Bastioned fort in Corporation LandsBastioned fort · 329 yd
 Sit of CastleCastle, motte and bailey · 434 yd
 Turbet IslandWood · 439 yd
 Turbet Island Castle Motte and BaileyArchaeological place · 440 yd
 Welcome to Belturbet StationVisitor information · 530 yd
 Belturbet Railway Station Visitor CentreHeritage attraction · 535 yd
 Belturbet Heritage Railway Station MuseumMuseum · 539 yd
 CaldraghMountain / peak · 1.0 mi
Other information
Photo: National Inventory of Architectural Heritage · Website use allowed for educational or private purposes with source credit