What is recorded here
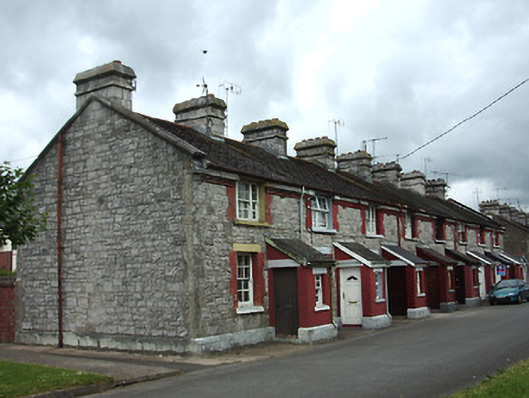
Two blocks of eight two-bay two-storey terraced houses, built c. 1900, with lean-to porches. Pitched artificial chisel slate roofs with coursed dressed limestone chimneystacks, and cast-iron rainwater goods. Lean-to slate roofs to porches. Snecked roughly-dressed walls with dressed limestone copings to end houses, dressed limestone and red brick courses to eaves, and stepped limestone plinths. Square-headed window openings with red brick block-and-start surrounds, painted dressed stone lintels to ground floor, and painted sills. Timber sliding sash windows survive to some houses, tripartite four-over-four pane to first floor, six-over-six pane to ground, two-over-two pane to porch. Replacement timber casement or uPVC in other houses. Timber battened entrance doors to some houses, replacement uPVC and glazed timber panelled elsewhere. Enclosed rear gardens, and rear access.
These are attractive terraces of purpose-built housing within the walls of the former barracks. High quality materials, as well as many fine design features have been used, as seen in the chimneystacks, eaves courses, and decorative slating. The buildings are also significant for being relatively intact.
This does not grant access. Most recorded buildings are privately owned; view them only from public ground unless the owner allows entry.
Places near here
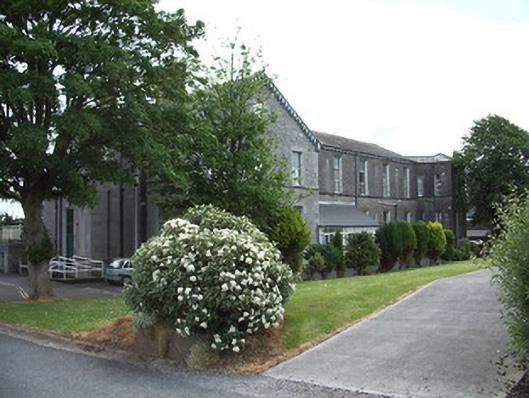 hospital/infirmaryhospital/infirmary · 141 yd
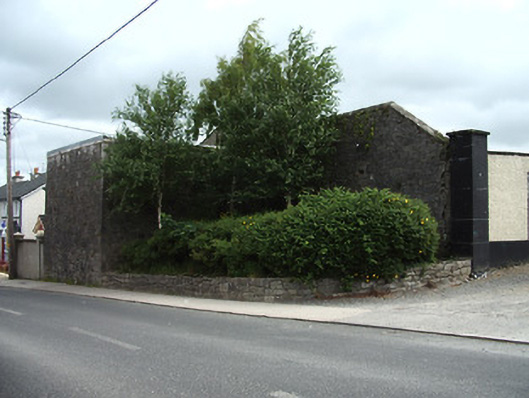 barracksbarracks · 232 yd
 Site of AbbeyReligious house, Augustinian friars · 598 yd
 IndicatedHoly well · 745 yd
 It's a long way to TippereryHeritage attraction · 798 yd
 The Maid of ErinMemorial · 848 yd
 I.R.A. 3rd. Tipperary Brigade MemorialMemorial · 1382 yd
 CastleCastle, ringwork · 1547 yd
 Mutton Pie HillCastle, motte · 1738 yd
 The RockViewpoint · 2.1 mi
 Bansha ForestForest · 2.4 mi
 European ashEuropean ash · 2.6 mi
Other information
Photo: National Inventory of Architectural Heritage · Website use allowed for educational or private purposes with source credit