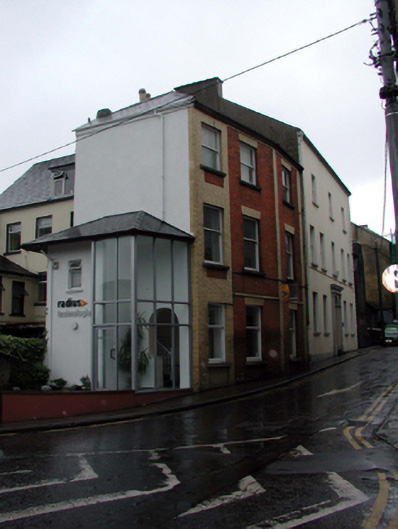
What is recorded here
From the Buildings of Ireland (National Inventory of Architectural Heritage) record 22504349
This does not grant access. Most recorded buildings are privately owned; view them only from public ground unless the owner allows entry.
Places near here
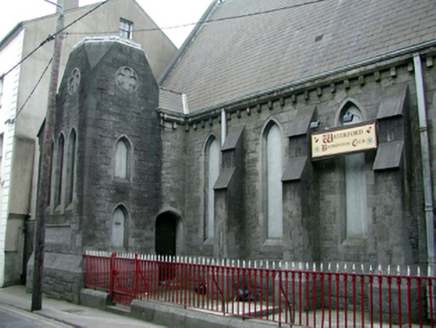 church/chapel34 yd
 Saint Mary's Catholic ChurchChurch/chapel · 49 yd
 Bishop's Palace MuseumMuseum · 66 yd
 The PalaceBishop's palace · 66 yd
 CathCathedral · 77 yd
 The Viking TriangleHeritage attraction · 109 yd
 Viking TriangleVisitor information · 254 yd
 Beach TowerCastle · 433 yd
 Pedunculate Oak487 yd
 Granny CastleCastle, tower house · 2.6 mi
 DolmenPortal tomb · 4.2 mi
 Monterey Cypress4.9 mi
Pictures: National Inventory of Architectural Heritage; Nmwalsh, Wikimedia Commons · CC BY-SA 4.0; Kenneth Allen, Geograph · CC BY-SA 2.0; Vadrefjord, Wikimedia Commons · CC BY-SA 4.0; A.-K. D., Wikimedia Commons · CC BY-SA 4.0; David Dixon, Geograph · CC BY-SA 2.0; Algirdas at Lithuanian Wikipedia, Wikimedia Commons · Public domain; Bystander at request of contributor, Geograph · CC BY-SA 2.0; RTG, Wikimedia Commons · CC BY-SA 4.0; Vadim Manuylov, Wikimedia Commons · CC BY-SA 3.0
More historic places in County Waterford · All of County Waterford
What do you know about this place?