Places near here
Photo credits
- National Inventory of Architectural Heritage
- Marathon, Wikimedia Commons · CC BY-SA 2.0
- Christopher Michel, Wikimedia Commons
- David Dixon, Geograph · CC BY-SA 2.0
- The Speckled Bird, Wikimedia Commons · CC BY-SA 4.0
- Einaz80, Wikimedia Commons · CC BY-SA 4.0
- Unknown author Unknown author, Wikimedia Commons · Public domain
- Mike Searle, Wikimedia Commons · CC BY-SA 2.0
- Andy Beecroft, Geograph · CC BY-SA 2.0
- Andy Beecroft, Wikimedia Commons · CC BY-SA 2.0
 dry dock24 yd
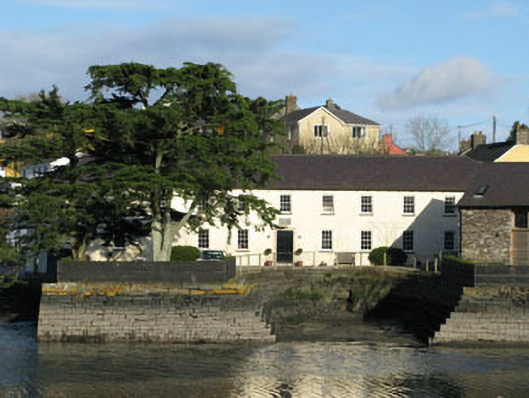
Explorer Tom Dry dock in Scilly is a giant bathtub for boats that can’t swim. Built to pump out water so ships could get their hulls cleaned up, it’s basically the maritime spa day. Linger, it’s got a grudge against seaweed and smells like old kelp and regret.
 pier/jetty39 yd
Explorer Tom The pier in Scilly has a graving dock that looks like it's seen some serious action. It's dressed in limestone and looking mighty smug about its maritime history. Bring a bucket for the fish stories.
Spanish Galleon MainmastHeritage attraction · 136 ydExplorer Tom Spanish Galleon Mainmast: Map makers got this one wrong because they were drunk on rum and thought straight lines were for people who weren't adventurous. Now it’s just a very tall stick pretending to be history. Ideal place to rehearse an excuse for being late.
 Scilly ParkGarden · 244 yd
Explorer Tom Scilly Park in County Cork claims it’s older than the concept of parking itself. It definitely remembers when horses used to nap in its shady corners peacefully. Bring a map, get lost anyway, that's the fun.
.jpg/250px-Kinsale_(4693044621).jpg "Photo: Christopher Michel, Wikimedia Commons") KinsaleHistoric town · 425 yd
KinsaleHistoric town · 425 ydExplorer Tom You might call Kinsale picturesque. The harbour once called it strategic. Kinsale is a town built around a harbour that had to think like a gatekeeper. A charter set up its corporation in 1334, and in 1518 Archduke Ferdinand turned up without an appointment. One of his staff wrote down what he found; I hope somebody at least offered the man a chair. If Ferdinand arrived without warning at my door, he would get tea and a request for notice next time. Later, two forts watched the entrance, James Fort on one side and Charles Fort on the other. Records say a chain could be stretched across the harbour mouth in wartime to stop unwelcome ships. That is a very firm way of saying the port is closed. Look for the older town streets as well as the water, because the town plots still tell you how Kinsale fitted itself around trade and defence. You can wander the town freely; the separate forts have their own visitor arrangements. If I were arriving by sea, I would want to know who was holding the other end of that chain.
 World War I MemorialMemorial · 519 yd
Explorer Tom World War I Memorial is locked in a silent, dramatic standoff with the nearest tree, which has grown so thick that it’s basically blocking the memorial’s view of the sky. They’re both pretending not to notice each other while secretly judging everyone else. Bring a map, get lost anyway, that's the fun.
 GaolCastle, tower house · 562 yd
Explorer Tom Gaol in Townplots was built by the Fitzgeralds, who clearly thought their coat of arms was a good security feature. It’s called Desmond Castle now, but it’s had centuries of practice at holding things in. Make a wish, it’s had plenty of time to think about it.
.jpg/250px-James_Fort_(Kinsale).jpg "Photo: Einaz80, Wikimedia Commons · CC BY-SA 4.0") Old FortBastioned fort · 860 yd
Old FortBastioned fort · 860 ydExplorer Tom Old Fort in Kinsale would post a selfie looking incredibly brooding and caption it 'Vibes only' to annoy all its followers from centuries ago. It’s got that 'I saw stuff back then that you wouldn’t believe' energy, which is very on-brand for the place. Perfect detour when the satnav has a meltdown.
 Battle of KinsaleMajor battlefield · 965 yd
Explorer Tom Battle of Kinsale in County Cork is where a bishop refused to visit because his shoes got wet, which is the real history, I promise. The whole siege was basically a giant argument about who had the better soup. Have a sandwich here and call it a heritage lunch.
 Ringrone CastleCastle · 1.1 mi
Explorer Tom Ringrone Castle is just a wall standing by itself near the Bandon river. Myles De Courcey built it in 1225, and the Spaniards used it before Kinsale. It’s not much left, but it’s still got that de Courcy attitude. Wave at the wall!
 Kinsale HarbourBay · 1.3 mi
Explorer Tom Kinsale Harbour is hiding a secret message in its stones, allegedly written by a fisherman who got fed up of waiting for the tide to turn. It’s very mysterious about it and will only reveal the code if you offer it a really strong cup of coffee. Look up, the best bit is always higher than you think.
 Sandy Cove IslandIslet · 1.9 mi
Explorer Tom Sandy Cove Island has a local who swears he invented the whole place with a shovel and some sand. It's free, it's odd, what more do you want from a day out in the wilds of County Cork today?
More historic places in County Cork · All of County Cork

What do you know about this place?Tap to add a comment or ask a question