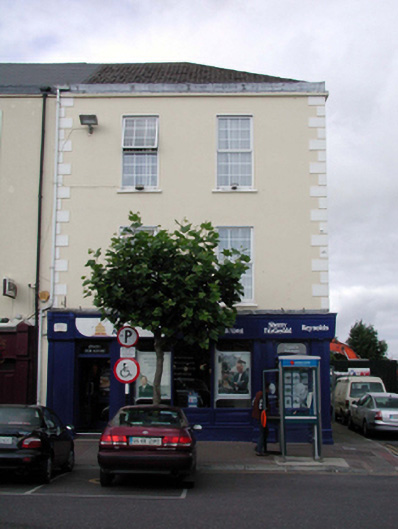
What is recorded here
From the Buildings of Ireland (National Inventory of Architectural Heritage) record 22821026
This does not grant access. Most recorded buildings are privately owned; view them only from public ground unless the owner allows entry.
Places near here
 Grattan SquareVisitor information · 29 yd
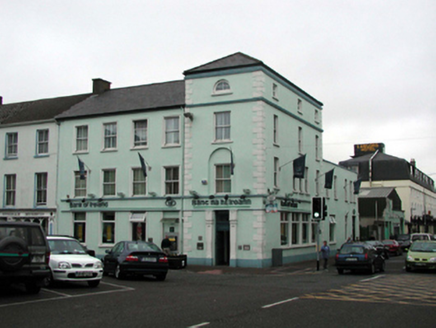 Bank of IrelandBank/financial institution · 29 yd
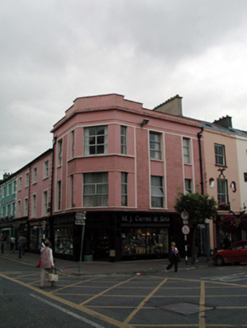 M.j. Curran and SonsHouse · 57 yd
 Waterford County MuseumMuseum · 203 yd
 Dungarvan Castle (in Ruins)Castle, Anglo-Norman masonry castle · 376 yd
 Dungarvan CastleCastle · 377 yd
 Cunnigar PointHeadland · 968 yd
 Horse-chestnut2.1 mi
 Master McGrathMemorial · 2.6 mi
 Battle of AffaneMajor battlefield · 9.5 mi
 Ogham StonesOgham stone · 9.7 mi
 Ferry PointViewpoint · 13 mi
Pictures: Colin Park, Geograph · CC BY-SA 2.0; National Inventory of Architectural Heritage; Slamforeman, Wikimedia Commons · CC BY 4.0; Oliver Dixon, Geograph · CC BY-SA 2.0; Audrius Janecka, Wikimedia Commons · CC BY-SA 4.0; Stephan van Helden, Wikimedia Commons · CC BY-SA 4.0; BrendanLacey72, Wikimedia Commons · CC BY-SA 4.0; TheLizardQueen, Wikimedia Commons · CC BY 2.0; Hywel Williams, Wikimedia Commons · CC BY-SA 2.0; john berry, Geograph · CC BY-SA 2.0
More historic places in County Waterford · All of County Waterford
What do you know about this place?