What is recorded here
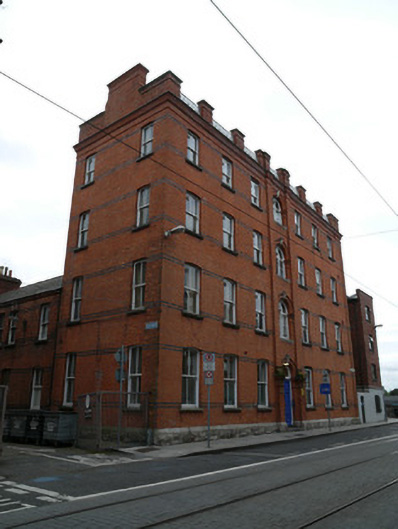
Freestanding seven-bay four-storey apartment block, built c.1885, having two-bay side elevation, three- and four-storey returns to rear (south) elevation having pitched and hipped roofs, and attached to rear to terrace of two multiple-bay two-storey houses. Flat roof to main block having cut granite cornice to red brick parapets interspersed with decorative cast-iron balustrades. Pitched slate roof to terrace. Red brick chimneystacks. Red brick walls laid in Flemish bond having blue brick decorative courses. Yellow brick walls to rear elevations, some recent brickwork to four-storey return. Rock-faced limestone and chamfered granite plinth. Decorative breakfront to central bay of front elevation of main block, formed by paired strip buttresses. Cast-iron wall ties. Rendered west gable to main block. Segmental-arched window openings having two-over-two timber sash windows and granite sills. Round-arched window openings to central entrance bay having decorative brick surrounds, cut granite keystone and flush cut granite sill. Four-pane timber casement windows with fixed overlights. Ground floor windows to terraces boarded-up, end-of-terrace house having replacement aluminium first floor windows. Round-arched door opening to main block having decorative brick surround, cut granite keystone, cut granite steps. Double-leaf timber panelled door having plain fanlight above. Segmental-arched door openings to terraces having replacement metal doors. Metal escape stairs to west gable of main block.
Oak House is one of three early social housing blocks built by Dublin Corporation on Benburb Street and designed by Dublin City Architect D. J. Freeman. All three blocks share similar characteristics and proportions that make strong corner forms giving Benburb Street an urban quality. Its well laid brick work and early sash windows have survived in good condition. The decorative elevational details are modest yet effective at adding interest and scale to the large front elevation. The west gable openings appear to have been blocked up to accommodate fire escape measures. The entrance to Ellis court is well defined from Benburb Street. The terraced houses to the rear retain much of their character and form despite their vacancy. Ellis Court has become a cul-de-sac with a private residential development to the south. The south elevation of the terrace, with its impressive end chimneystack, lends much character to the forecourt of the private development.
From the Buildings of Ireland (National Inventory of Architectural Heritage) record 50070151
This does not grant access. Most recorded buildings are privately owned; view them only from public ground unless the owner allows entry.
Places near here
Photo credits
- National Inventory of Architectural Heritage
- Paul Shanahan, Wikimedia Commons · CC BY-SA 4.0
- N Chadwick, Geograph · CC BY-SA 2.0
- Kieran Campbell, Geograph · CC BY-SA 2.0
- Filip Scridon, Wikimedia Commons · CC BY-SA 4.0
- Keith Weller, Wikimedia Commons · Public domain
- Taken by Fanghong, Wikimedia Commons · CC BY-SA 3.0
- NateBergin, Wikimedia Commons · CC BY 4.0
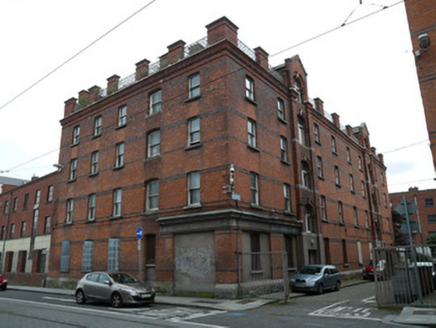 apartment/flat (purpose-built)30 yd
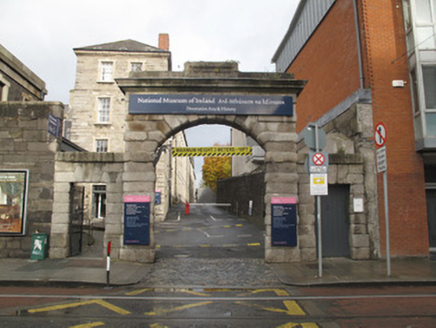 National Museum of Ireland Collins BarracksGates/railings/walls · 42 yd
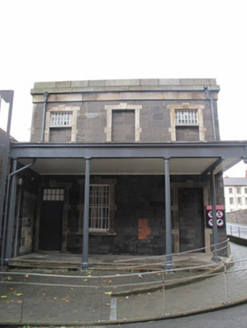 National Museum of Ireland Collins BarracksGuard house · 58 yd
_-_20190904133656.jpg/250px-County_Dublin_-_Croppies'_Acre_Memorial_Garden_(Dublin)_-_20190904133656.jpg "Photo: Paul Shanahan, Wikimedia Commons · CC BY-SA 4.0") Croppies Acre MemorialMemorial · 87 yd
Croppies Acre MemorialMemorial · 87 yd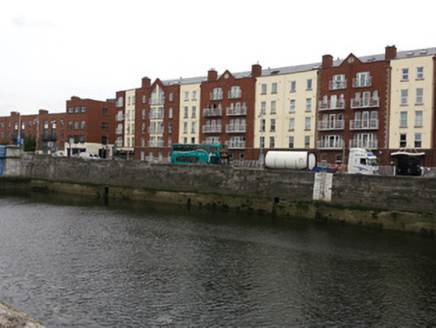 quay/wharf88 yd
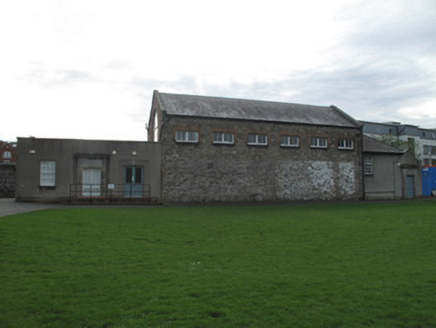 Law Society of IrelandSports hall/centre/gymnasium · 105 yd
 National Museum of Ireland (Decorative Arts & History)Museum · 159 yd
 National Museum of Ireland, Collins BarracksMuseum · 166 yd
 Royal BarracksBarracks · 235 yd
 European Pear465 yd
 London Plane1004 yd
 IndicatedCathedral · 1112 yd
More historic places in County Dublin · All of County Dublin
What do you know about this place?