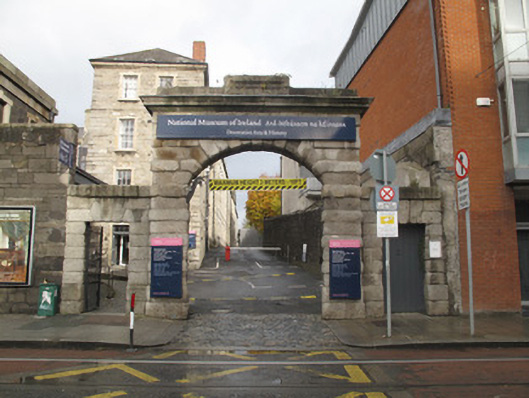
What is recorded here
Gateway to former Collins Barracks, erected 1816, comprising central segmental-arched opening flanked by square-headed pedestrian openings. Rusticated granite to front (south) elevation, having rusticated granite quoins, panelled stepped parapet and carved cornice over central opening, granite coping over side openings. Calp limestone and render to rear (north) elevation. Double-leaf steel gate to central opening, single-leaf steel gate to opening to west, timber battened door to opening to east.
The wall enclosing the Royal Barracks to the south was constructed to designs by Francis Johnston in 1816 and incorporates gateways paired with guardhouses, each providing a sense of context for the other. This refined and skilfully executed gateway makes a strong, formal architectural statement with its central triumphal arch flanked by smaller square-headed openings, providing a strong sense of symmetry. The repetition of this design to the west of the barracks site enhances this symmetry.
This does not grant access. Most recorded buildings are privately owned; view them only from public ground unless the owner allows entry.
Places near here
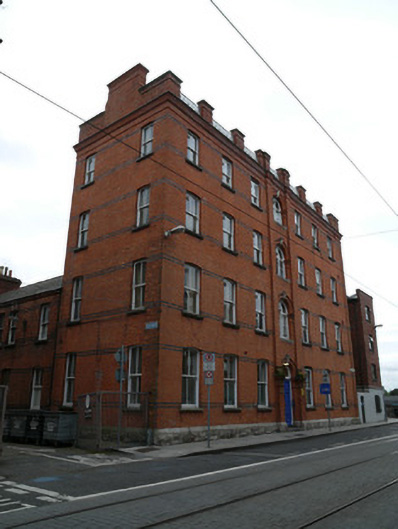 Oak Houseapartment/flat (purpose-built) · 42 yd
 Croppies Acre MemorialMemorial · 69 yd
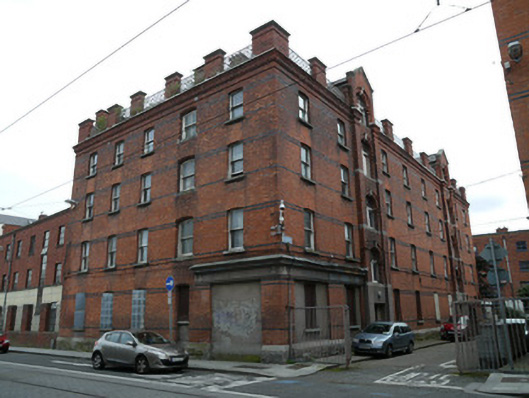 apartment/flat (purpose-built)apartment/flat (purpose-built) · 72 yd
 Burial ground in Unknown TownlandBurial ground · 100 yd
 National Museum of Ireland (Decorative Arts & History)Museum · 122 yd
 National Museum of Ireland, Collins BarracksMuseum · 127 yd
 CastleCastle, unclassified · 165 yd
 Royal BarracksBarracks · 193 yd
 UN Veterans MemorialMemorial · 401 yd
 European PearEuropean Pear · 496 yd
 London PlaneLondon Plane · 1019 yd
 Gairdín Foirmiúil Ospidéal Ríoga Chill MhaighneannVisitor information · 1203 yd
Other information
Photo: National Inventory of Architectural Heritage · Website use allowed for educational or private purposes with source credit