
What is recorded here
Terraced four-bay two-storey house, built c.1890, with disused retail outlet to ground floor. Pitched slate roof with rendered chimneystacks and replacement aluminium rainwater goods. Painted render walls with platband at sill level first floor. Square-headed openings with one-over-one timber sliding sash windows and concrete sills. Label mouldings with decorative stops and centrally placed modillions to ground floor. Sill guard to ground floor window. Shouldered moulded render surrounds to first floor. Square-headed openings with single and double-leaf timber panelled doors and overlights. Shopfront comprising timber name fascia, moulded cornice, and consoles set above square-headed fixed timber bipartite display windows with concrete sills.
This building occupies a prominent position in the streetscape of Baile Mhic Íre [Ballymakeery]. The handsome façade adds interest to the street, which is enlivened by the shopfront, timber sliding sash windows and decorative detail.
This does not grant access. Most recorded buildings are privately owned; view them only from public ground unless the owner allows entry.
Places near here
 Ballymakeery Bridgebridge · 277 yd
 Man-made underground passage in Baile Mhic ÍreMan-made underground passage · 463 yd
 Holy WellHoly well · 543 yd
 ballroom/dance hall/discoballroom/dance hall/disco · 642 yd
 Kealaboane WoodWood · 793 yd
 Castle (Site of)Castle, unclassified · 1.1 mi
 Cascade WoodWood · 1.3 mi
 CastleCastle, unclassified · 1.5 mi
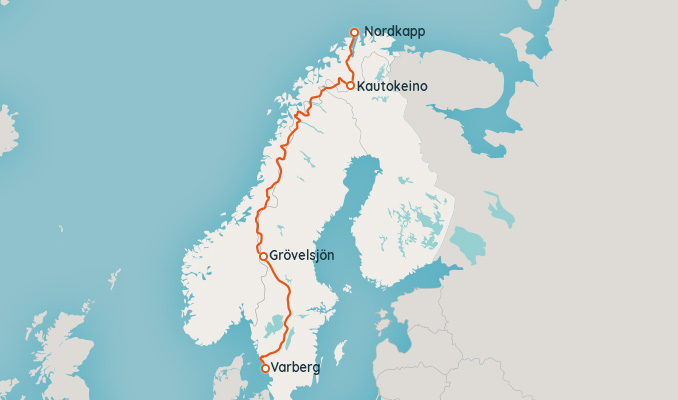 European long distance path E8 - part IrelandWalking route · 1.9 mi
 KnockullaneMountain / peak · 2.2 mi
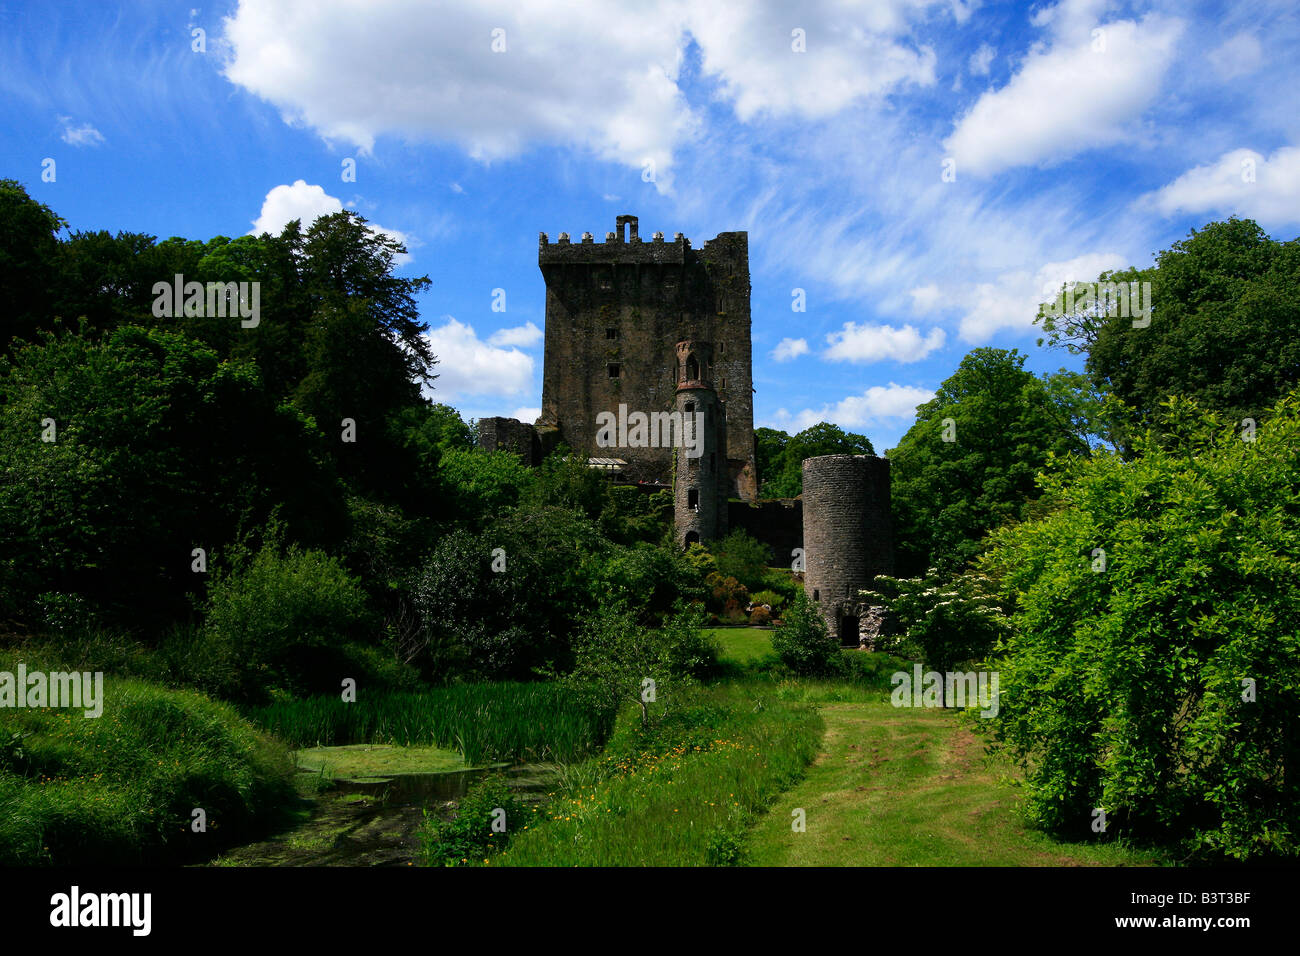 Cnoc na nUlánMountain / peak · 2.2 mi
 Sli Gaeltacht MuscraiWalking route · 4.1 mi
Other information
Photo: National Inventory of Architectural Heritage · Website use allowed for educational or private purposes with source credit