What is recorded here
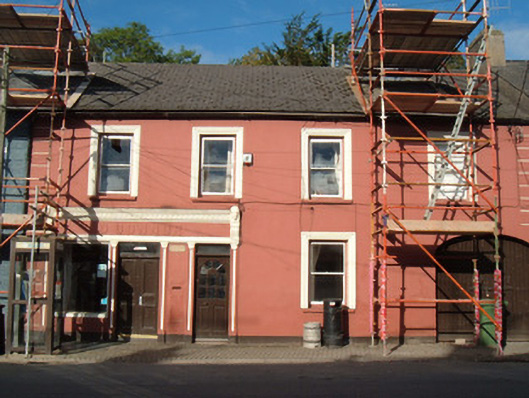
Terraced four-bay two-storey house with integral carriage arch, built c. 1850, having vacant retail outlet to ground floor with render shopfront. Pitched slate roof having rendered chimneystacks and some cast-iron rainwater goods. Painted rendered walls having painted render quoins. Metal plaque and former post box to front elevation. Square-headed window openings having painted moulded render surrounds and one-over-one pane timber sliding sash windows and painted limestone sills. Square-headed door opening accessing house, with replacement timber door. Segmental carriage arch opening having double-leaf timber battened doors. Shopfront comprises panelled pilasters with decorative floral details, fascia with render lettering, decorative moulded cornice with ornate consoles to ends having human masks. Plate-glass display window and double-leaf timber panelled door.
This attractive house and shopfront retains most of its external detailing. The fine shopfront is particularly notable, with its unusual and accomplished render ornament. The use of human masks is a very rare feature. The retention of timber sash windows, double-leaf panelled shop door and the carriage arch, enhance the building. The building thus forms an integral and ornate element of the streetscape.
From the Buildings of Ireland (National Inventory of Architectural Heritage) record 20812005
This does not grant access. Most recorded buildings are privately owned; view them only from public ground unless the owner allows entry.
Places near here
 RochesHouse · 15 yd
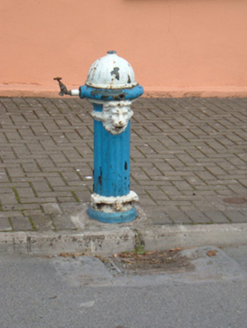 water pump46 ydCave in BallymacmoyCave · 120 yd
 Killavullen CavesCave · 130 ydIndicatedEnclosure · 452 ydKillavuleen loopVisitor information · 493 ydMonanimy CastleCastle, tower house · 561 yd
 Scots Pine4.9 mi
 Ballyhooly CastleCastle · 5.0 mi
 Doneraile CourtFoot bridge · 5.0 mi
 Pedunculate Oak5.1 mi
 Doneraile CourtOrnamental canal/lake · 5.3 mi
Pictures: National Inventory of Architectural Heritage; Fattonyni, Wikimedia Commons · CC BY-SA 3.0; Hello, I am Bruce on Flickr, Wikimedia Commons · CC BY-SA 2.0; Jonathan Thacker, Geograph · CC BY-SA 2.0; Algirdas at Lithuanian Wikipedia, Wikimedia Commons · Public domain
More historic places in County Cork · All of County Cork
What do you know about this place?