DDiscover AloneMapAbout

O'Connor

Bank/financial institution, public house, house
O'Connor
Photo: National Inventory of Architectural Heritage · Report the wrong picture

This does not grant access. Most recorded buildings are privately owned; view them only from public ground unless the owner allows entry.

Recorded change of use
Originally bank/financial institution, public house, house; recorded by the architectural inventory as office
What do you know about this place?Tap to add a comment or ask a question

What you write will be public.

What is recorded here

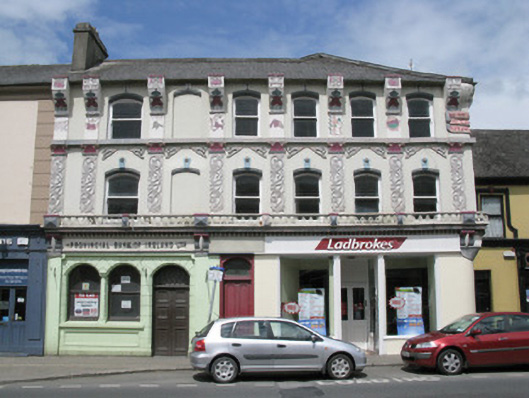
Terraced six-bay three-storey former bank, built c. 1850, with considerable alterations c. 1905-10. Having render shopfront to front (south). Hipped artificial slate roof with red brick and rendered chimneystacks, brick eaves course and cast-iron rainwater goods. Rendered walls with render sill course to second floor,…

Read the whole record
Terraced six-bay three-storey former bank, built c. 1850, with considerable alterations c. 1905-10. Having render shopfront to front (south). Hipped artificial slate roof with red brick and rendered chimneystacks, brick eaves course and cast-iron rainwater goods. Rendered walls with render sill course to second floor, having moulded render pilasters with Celtic interlace paternation to first floor. Pilasters to second floor with animal and human motifs, surmounted by oversized decorated consoles. Bowed moulded render projection to eaves level of south-east corner having raised render lettering above render motto on render scroll. Camber-headed window openings with render sills, moulded architraves with masked render keystones and one-over-one pane timber sliding sash windows. Render shopfront comprising pilasters with moulded brackets, having ridged decorative flourishes, moulded architrave, frieze and dentilated cornice, surmounted by render balustrade with nailhead moulded piers. Paired round-headed window openings with render sills, having engaged dividing Tuscan column and replacement timber casement windows over panelled render stall riser. Round-headed door opening having tooled limestone step and double-leaf timber panelled doors surmounted by single-pane overlight with wrought-iron window guard. Recent timber shopfront to eastern end of front elevation having fixed timber-framed single-pane display windows. Camber-headed door opening having tooled limestone step and timber panelled door surmounted by lead-lined stained glass fanlight with timber spandrels. Square-headed door opening with replacement glazed timber door surmounted by blind overlight.
This commanding building, which was possibly designed by the architect William Clifford Smith, is a landmark feature of Abbeyfeale town. The striking plasterwork is the work of Pat McAuliffe (1846-1921), a Listowel artisan builder who was famed for his render work. The building was owned by William D. O'Connor. The O'Connor family home, a drapery, a hardware shop, a builder supplies, a bank and an undertaking provisions all operated out of the building. The building's façade is rich in Celtic Revival decoration including interlacing to its pilasters and various zoomorphic, anthropomorphic and biblical motifs: a woolly mammoth, a wolf, a frog, a peacock, Eve in the Garden of Eden, and a dove all feature. Also of interest is an unusual moulded corner with its raised lettering, which reads in Latin: 'Vita Brevis Ars Longa' [Life is short, Art is long]. This is followed by a quotation in Old English which reads: ' Hal, wes bu, folde, fira modor / Beo bu grovende on Godes ferfine / Fodre grefylled, firum to nytte'. This translates as: ' Hail to thee, Earth, Mother of Men! / Be fruitful in God's embrace / Filled with food for the use of men'. The lines come from an Anglo-Saxon agricultural fertility charm which would remedy your fields if the crops did not grow.

From the Buildings of Ireland (National Inventory of Architectural Heritage) record 21833029

Places near here

Photo credits
  • National Inventory of Architectural Heritage
  • Maker not stated on source page, irelandfamilyvacations.com
  • Limerick City and County Council (individual photographer not named), www.limerick.ie
  • Maker not stated on source page, uk.pinterest.com
  • Maker not stated on source page, www.istockphoto.com
  • Maker not stated on source page, en.wikipedia.org
shop/retail outlet13 yd

Explorer Tom This shop in Abbeyfeale West refuses to fall down because it’s too proud of its interlaced keystones. It’s holding on…

J.d. HarnettHouse · 38 yd

Explorer Tom J.D. Harnett in Abbeyfeale West has a bad poem about it that rhymes 'red brick' with 'quick', which is embarrassing for…
hotel49 yd

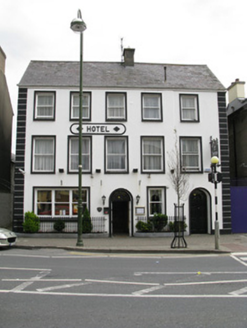
Explorer Tom Hotel in Abbeyfeale West claims smugglers used its curved doorways to hide crates of contraband whiskey. I believe them…

D.p. AhernShop/retail outlet · 60 yd

Explorer Tom D.p. Ahern in Abbeyfeale West has classical design details that could stop a zombie attack cold. The interlacing…
Allied Irish BankBank/financial institution · 63 yd

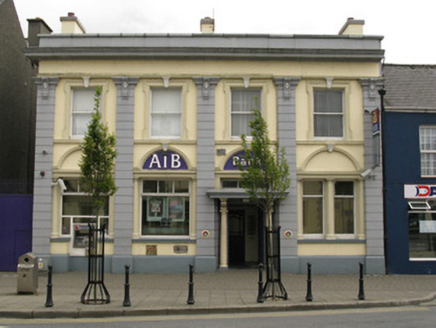
Explorer Tom Allied Irish Bank thinks the map makers got its location wrong on purpose to keep tourists away. It’s standing in…
Provincial HouseBank/financial institution · 67 yd

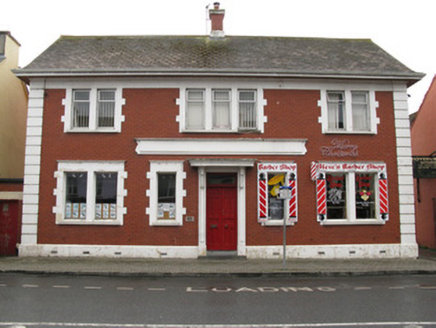
Explorer Tom Provincial House in Abbeyfeale has strong opinions on modern buildings, specifically that they all look like giant…
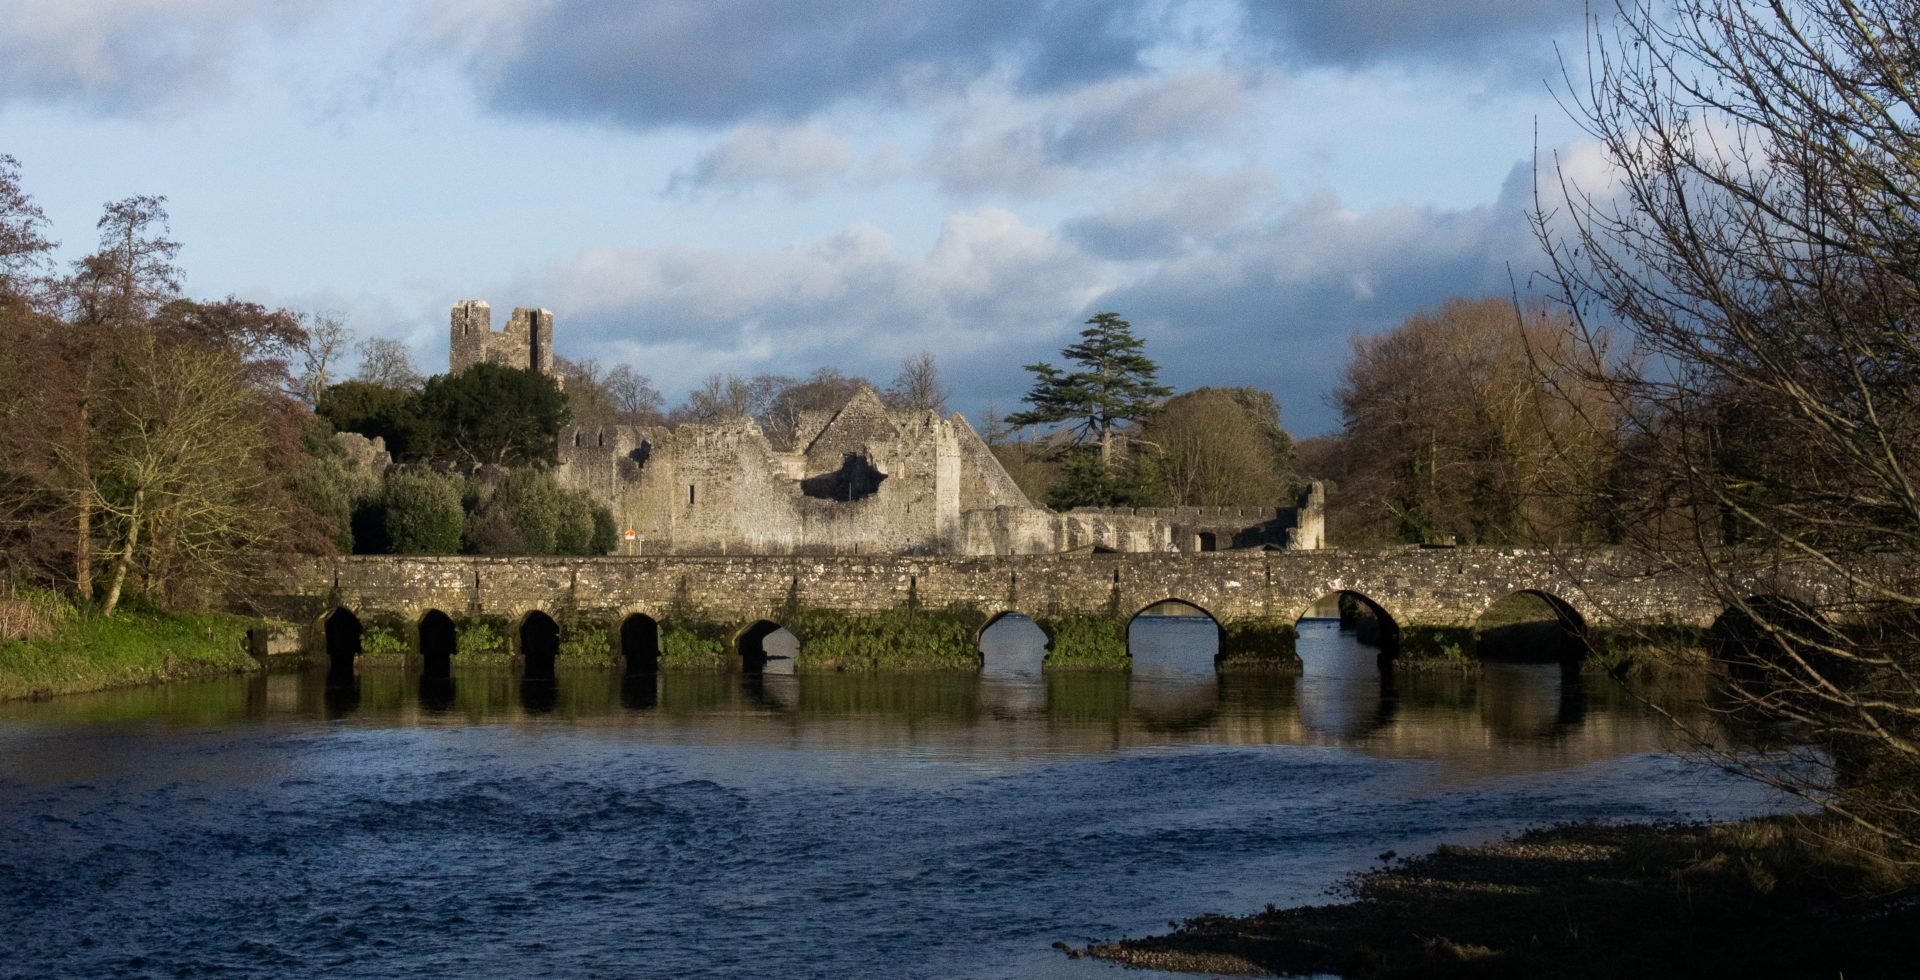
AbbeyChurch · 91 yd

Explorer Tom Abbey in Abbeyfeale reviews its own visitors with a stern frown and a pointed spire that vanished long ago. It only…
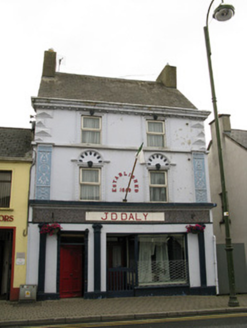
J.d. DalyHouse, public house · 92 yd

Explorer Tom J.D. Daly in Abbeyfeale looks like it got dressed up for a wedding that wasn't going to happen and forgot to take off…
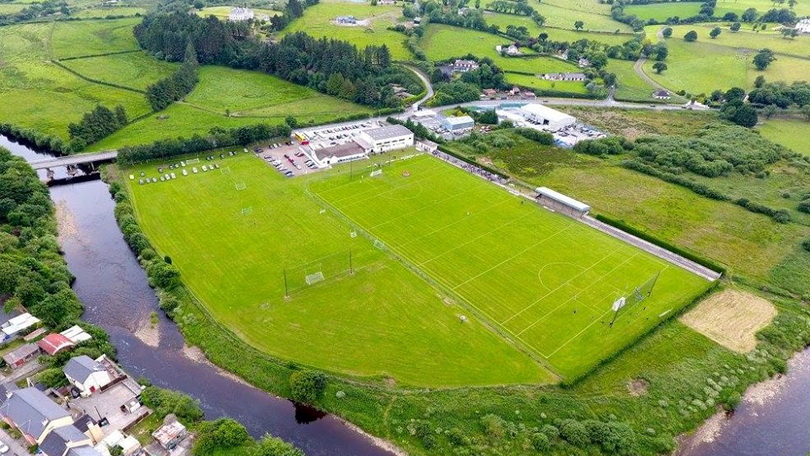
Fr. Casey's GAA pitchGAA ground · 534 ydFairy fort / earthen ringfort in CurraghatoukFairy fort / earthen ringfort · 1459 yd

Explorer Tom Fairy fort / earthen ringfort in Curraghatouk would tell its younger self to stop worrying about the kids' burial…

Fairy fort / earthen ringfort in BallymacjordanFairy fort / earthen ringfort · 1.0 mi

Explorer Tom Fairy fort / earthen ringfort in Ballymacjordan is playing hard to get. Dublins are probably staring at their phones…

Portinard Castle (in ruins)Castle, tower house · 1.3 mi

Explorer Tom Portinard Castle in Port, County Limerick is covered in ivy because the seagulls gave up on it. They say it looks like…

More historic places in County Limerick · All of County Limerick

Add to this placeAdd a picture Add a detailed tip Add a story

Explore the map1,095,414 places to discover

Next place · or swipeshop/retail outlet